
Duplex & Development Feasibility Study Melbourne
Know what your site can support, what it is likely to cost, and whether the project stacks up - before you commit to design.
Considering a duplex, dual occupancy or small residential development? Vector Homes helps Melbourne property owners assess their options through a practical review of planning potential, site constraints, indicative project costs and expected completed values.
Get a clearer picture of the opportunity and a considered direction for your next step.
Registered Builder • First-hand Development & Construction Experience • Melbourne’s Eastern and South Eastern Suburbs
Before you spend money on plans, answer these three questions.
Considering a duplex or small residential development? Start by understanding what your site could accommodate, the likely total investment and whether the outcome makes sense for you.
What could I build?
Understand the planning controls, site constraints and development options worth exploring for your property.
What is it likely to cost?
Get an indicative view of construction and the wider project costs—including consultants, approvals, site works and holding costs.
Does the project make sense?
Compare the likely costs and completed values against your goals, whether you intend to sell, retain or live in one of the homes.
Our feasibility study brings these findings together, helping you decide whether to proceed, adjust the brief or pause before committing further.
Assessed through a developer-builder lens
Vector Homes brings first-hand experience developing and building residential projects in Melbourne’s eastern and south eastern suburbs.
That experience informs how we assess your property - from dwelling proportions and construction methods to site access, specification and the relationship between build cost and completed value.
We consider how the project could be delivered, what may complicate it and whether the proposed product makes sense for the site.
If you choose to proceed, we can also help coordinate the next stages of design, planning and construction, carrying the feasibility findings into the developing project brief.
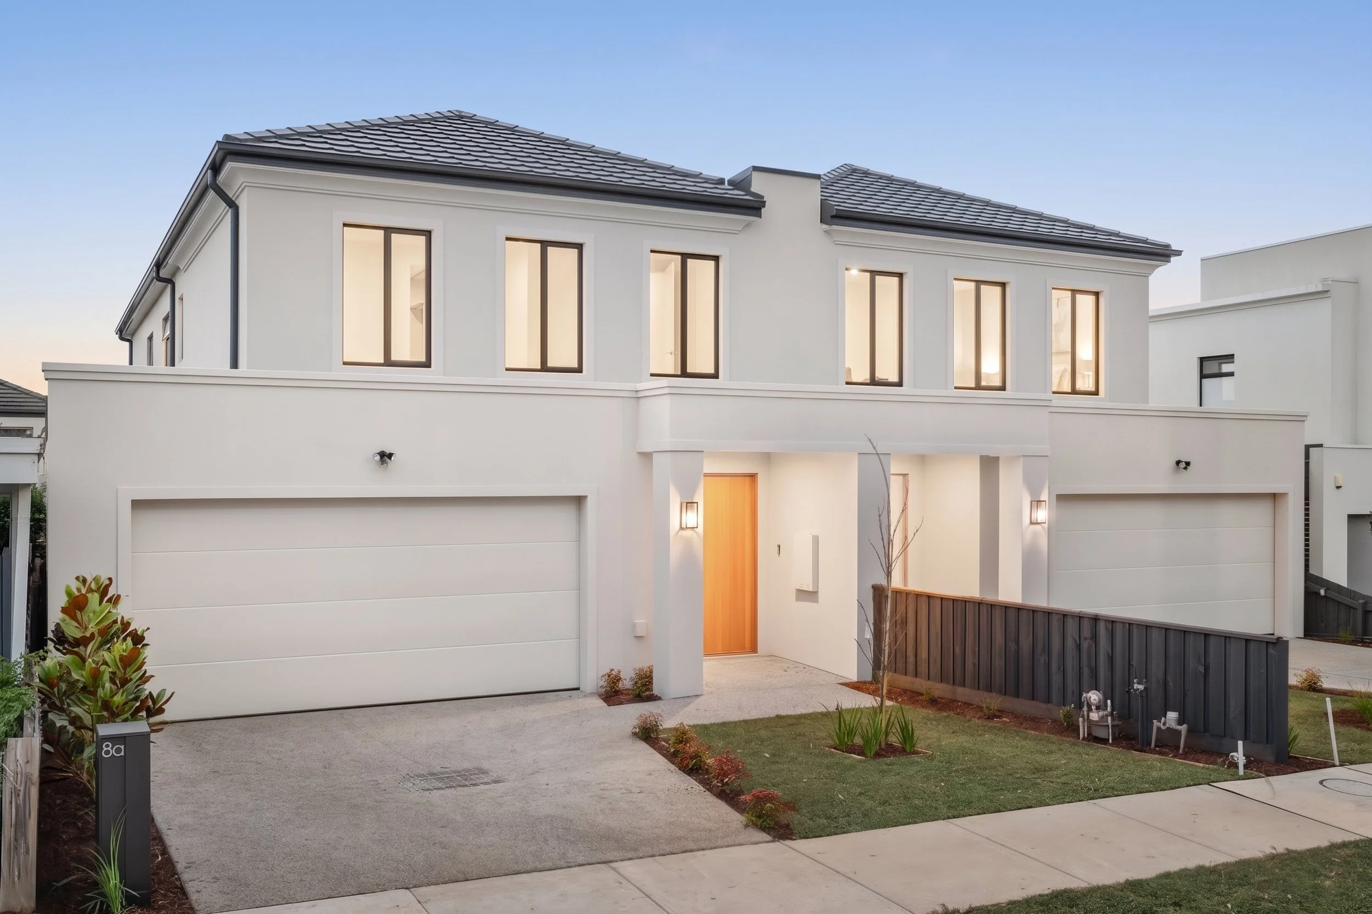
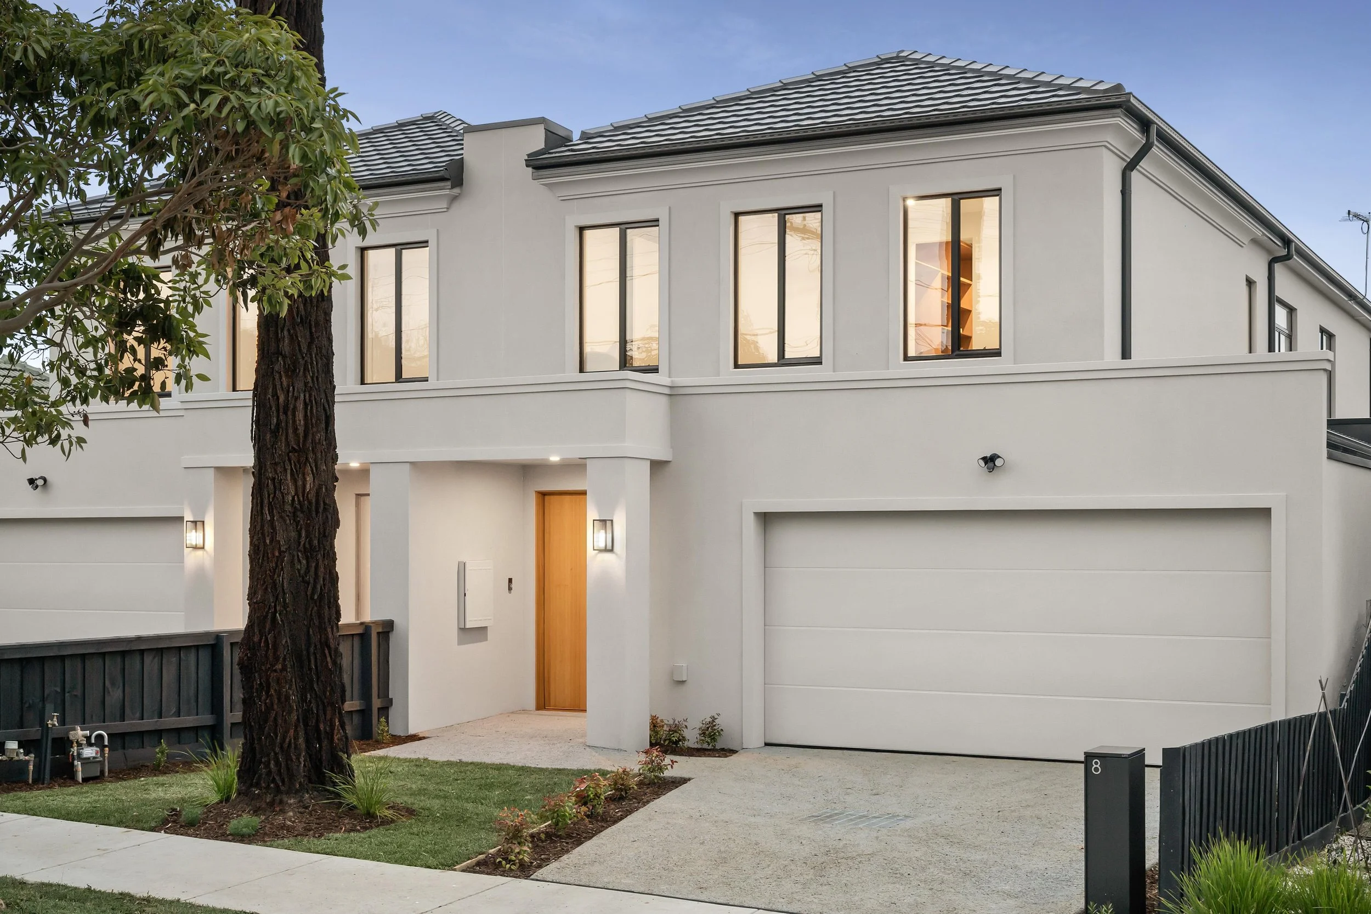
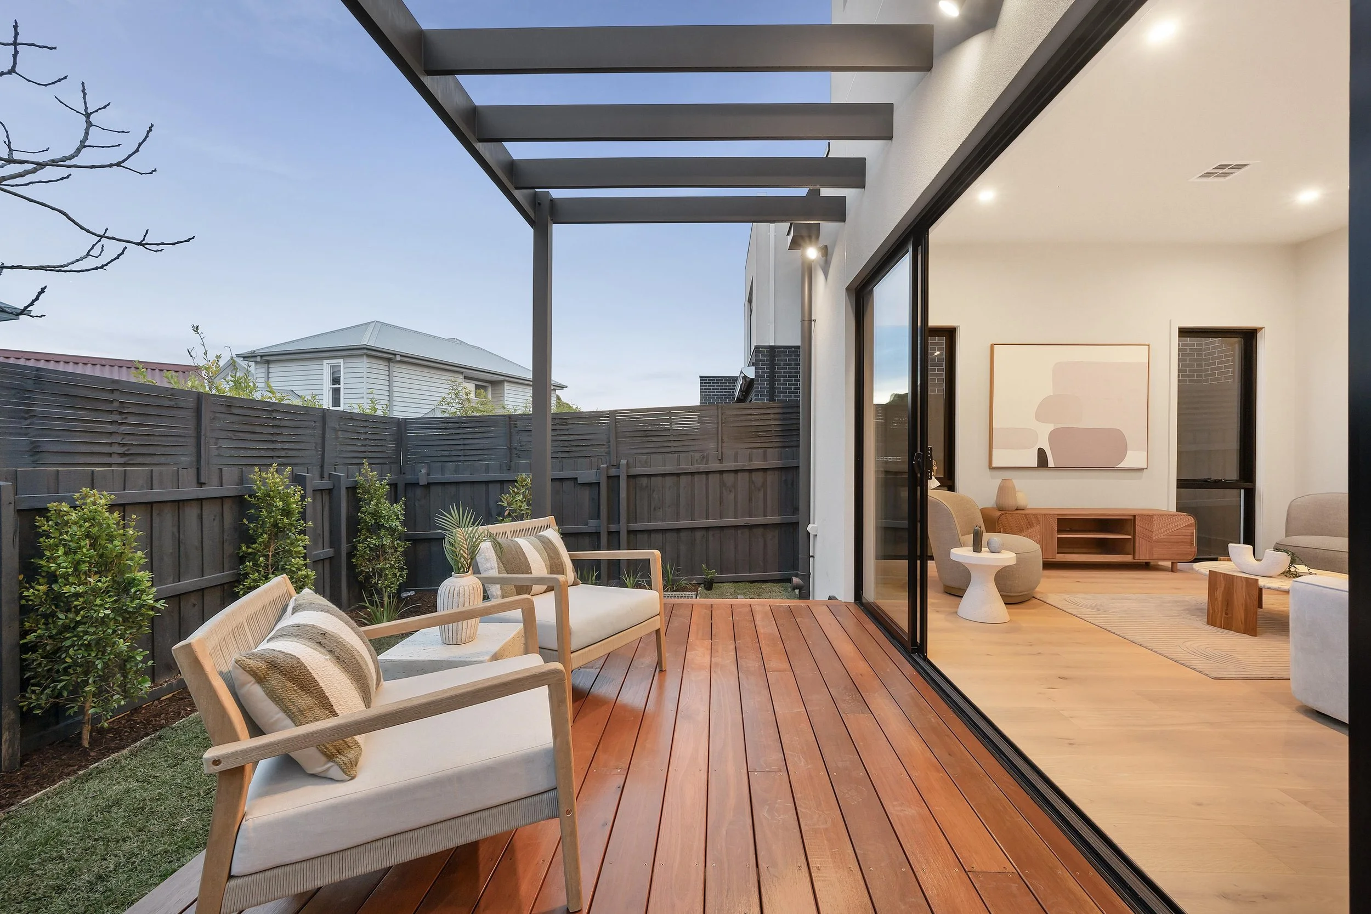
Completed Vector Homes duplex — Blackburn North
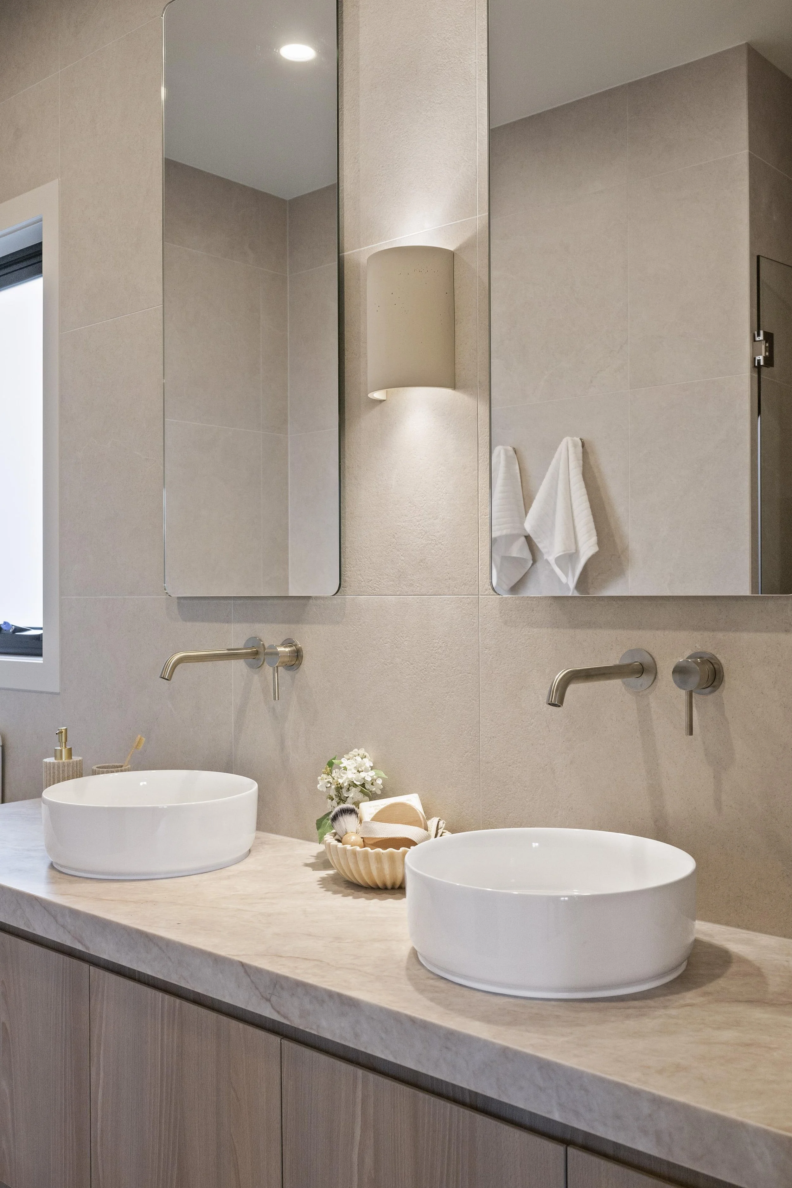
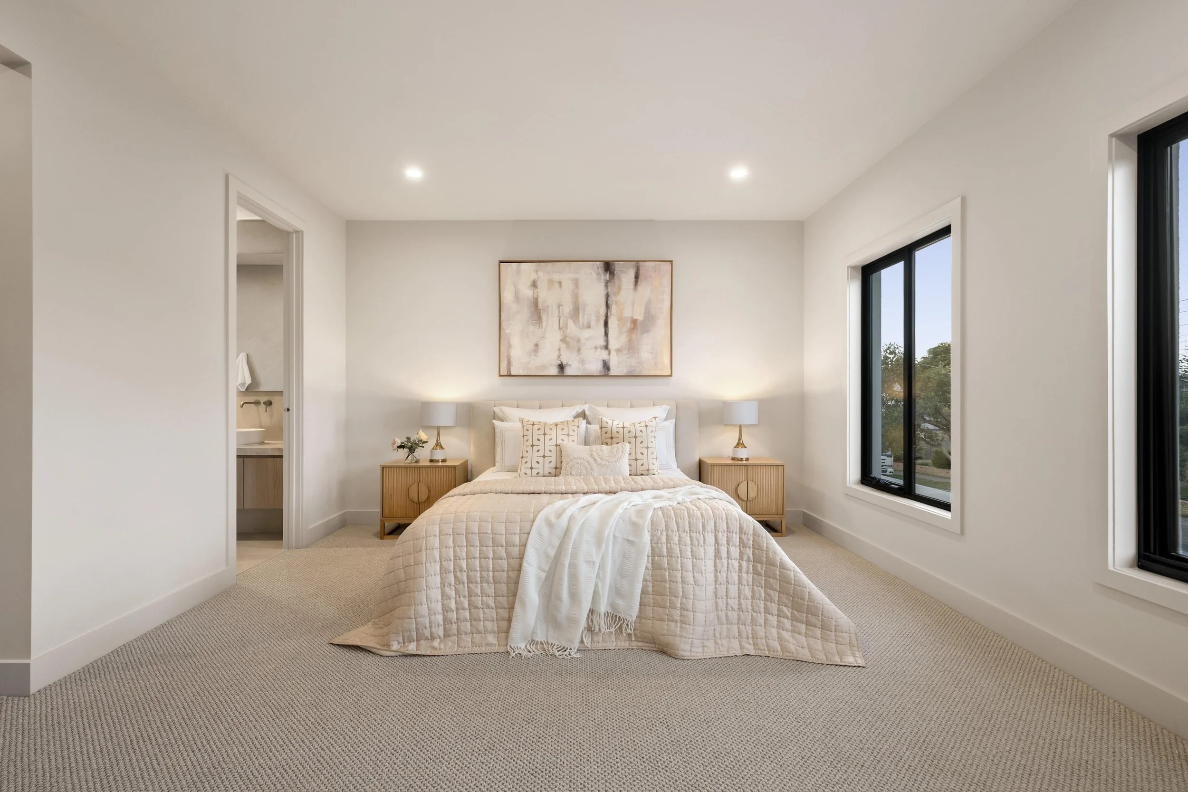
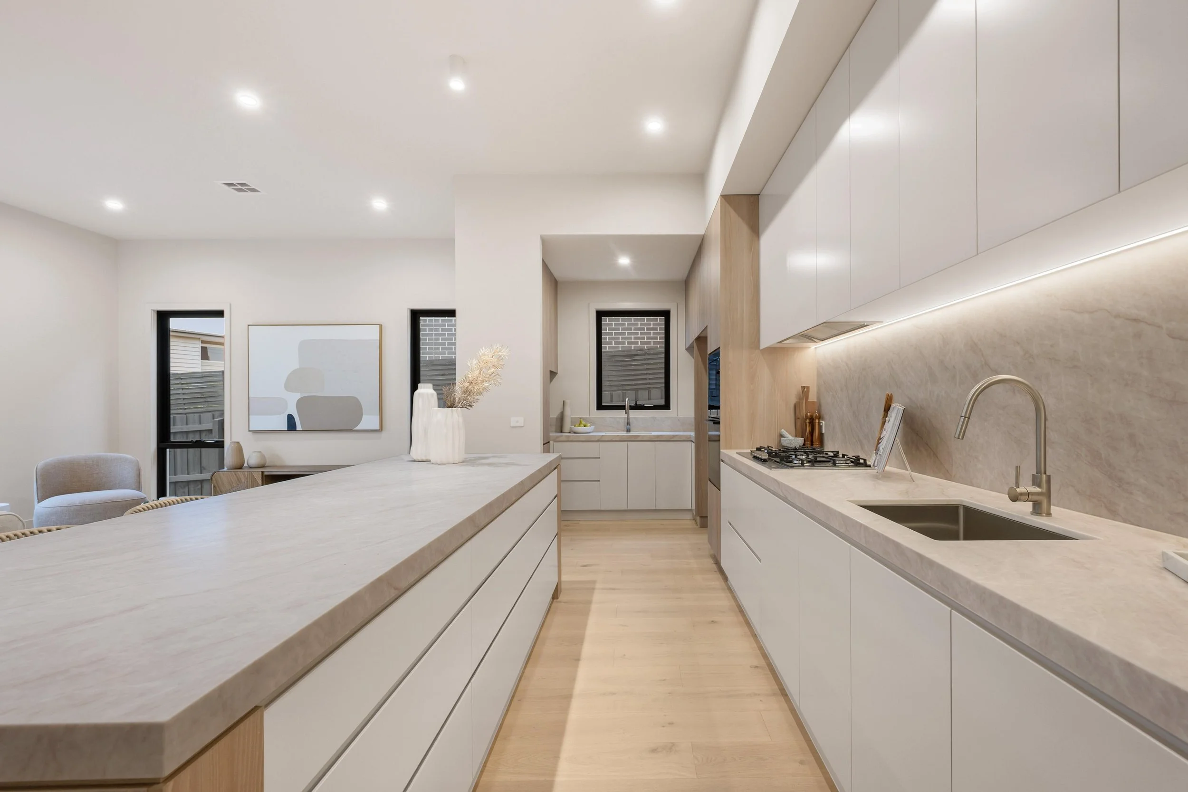
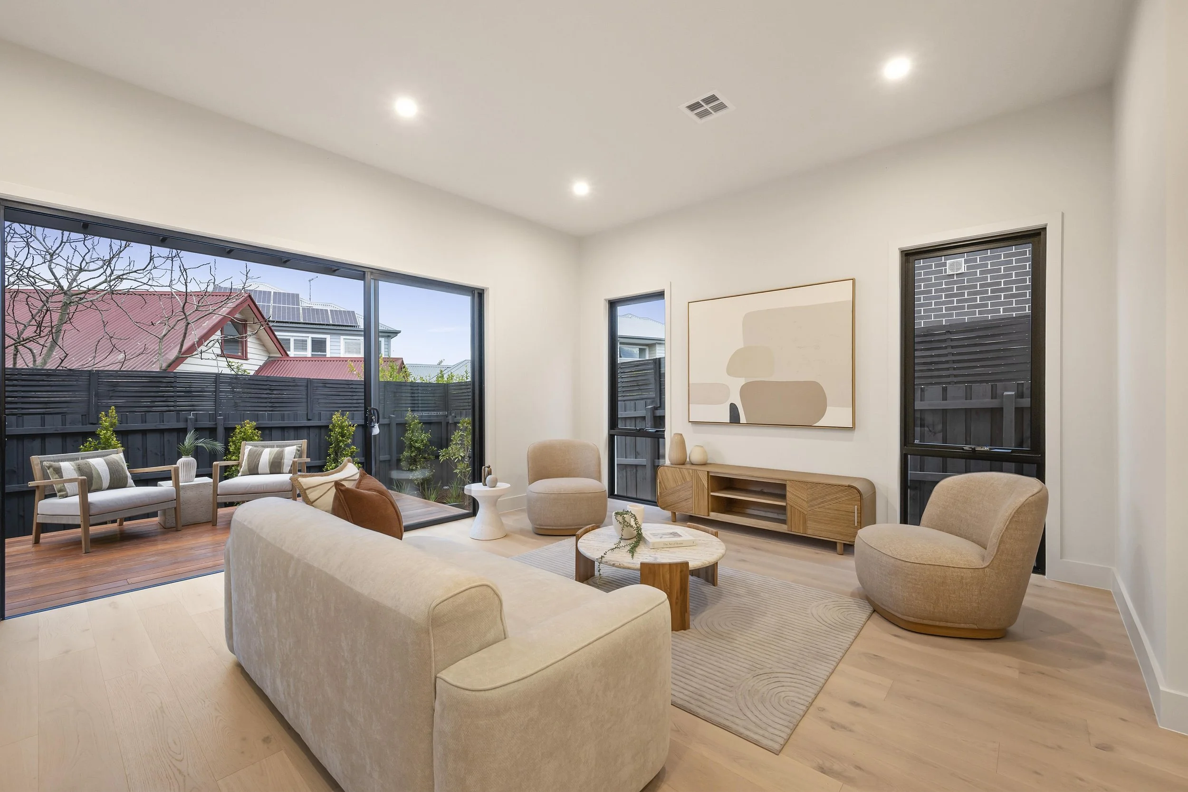
Start with your property and what you want to achieve
1. Tell us about your site
Submit your property address and a brief description of what you are considering. You don’t need completed plans or a settled project brief to get in touch.
2. Have an initial discussion
We’ll discuss your objectives, what you already know about the property and whether a detailed feasibility study is an appropriate next step.
3. Commission your feasibility study
If you decide to proceed, we’ll confirm the scope, fee and anticipated timing before starting the assessment.
Thinking about developing your property?
Whether you’re exploring a duplex, comparing development options or unsure where to begin, tell us a little about your property and plans.
We’ll be in touch to discuss your objectives and the next step.
Submitting this form does not commit you to a paid study.
We’ll discuss your property and confirm the scope and fee before you decide whether to proceed.
Frequently asked questions
-
No. The feasibility study is designed to help you assess your options before committing to detailed design. If you already have plans or a planning permit, we can discuss how these should inform the assessment.
-
Yes. Let us know that you are considering a purchase, along with any offer, auction or due-diligence deadlines. We’ll confirm whether the required scope and timing can be accommodated before you engage us.
-
Yes. Depending on your site and objectives, the assessment may compare a single-home rebuild, dual occupancy or a small multi-dwelling development. We agree on the options to be assessed before commencing.
-
We can assess the project with your intended outcome in mind, including living in one dwelling, retaining both or selling part of the development. The assessment considers the indicative costs and completed values relevant to those objectives.
-
No. Feasibility costs are indicative allowances based on the information available and the agreed assumptions. A fixed-price construction proposal requires further design, documentation and investigation.
-
No. The study assesses the potential development pathway and identifies relevant constraints. Detailed architectural drawings, consultant designs and permit applications are separate stages. Any diagrams included in the study are indicative, and planning outcomes remain subject to the relevant approvals.
-
We’ll explain the findings and the assumptions driving the result. Where appropriate, we may identify an alternative approach worth considering. Understanding the limitations early can help you avoid further expenditure on an unsuitable project.
-
Feasibility studies start from $3,490 + GST. We confirm a fixed fee before engagement, based on your site and the development options to be assessed.
-
We confirm the anticipated turnaround before you engage us, but turnaround of the report is typically around 2 weeks. Timing depends on the agreed scope, available information and any external input required. Please tell us upfront if you have a purchase or other decision deadline.
Find out what’s worth exploring on your property.
Start with a conversation about your site, your objectives and the questions you need answered.