
Planning Permits for Duplexes and Dual Occupancies
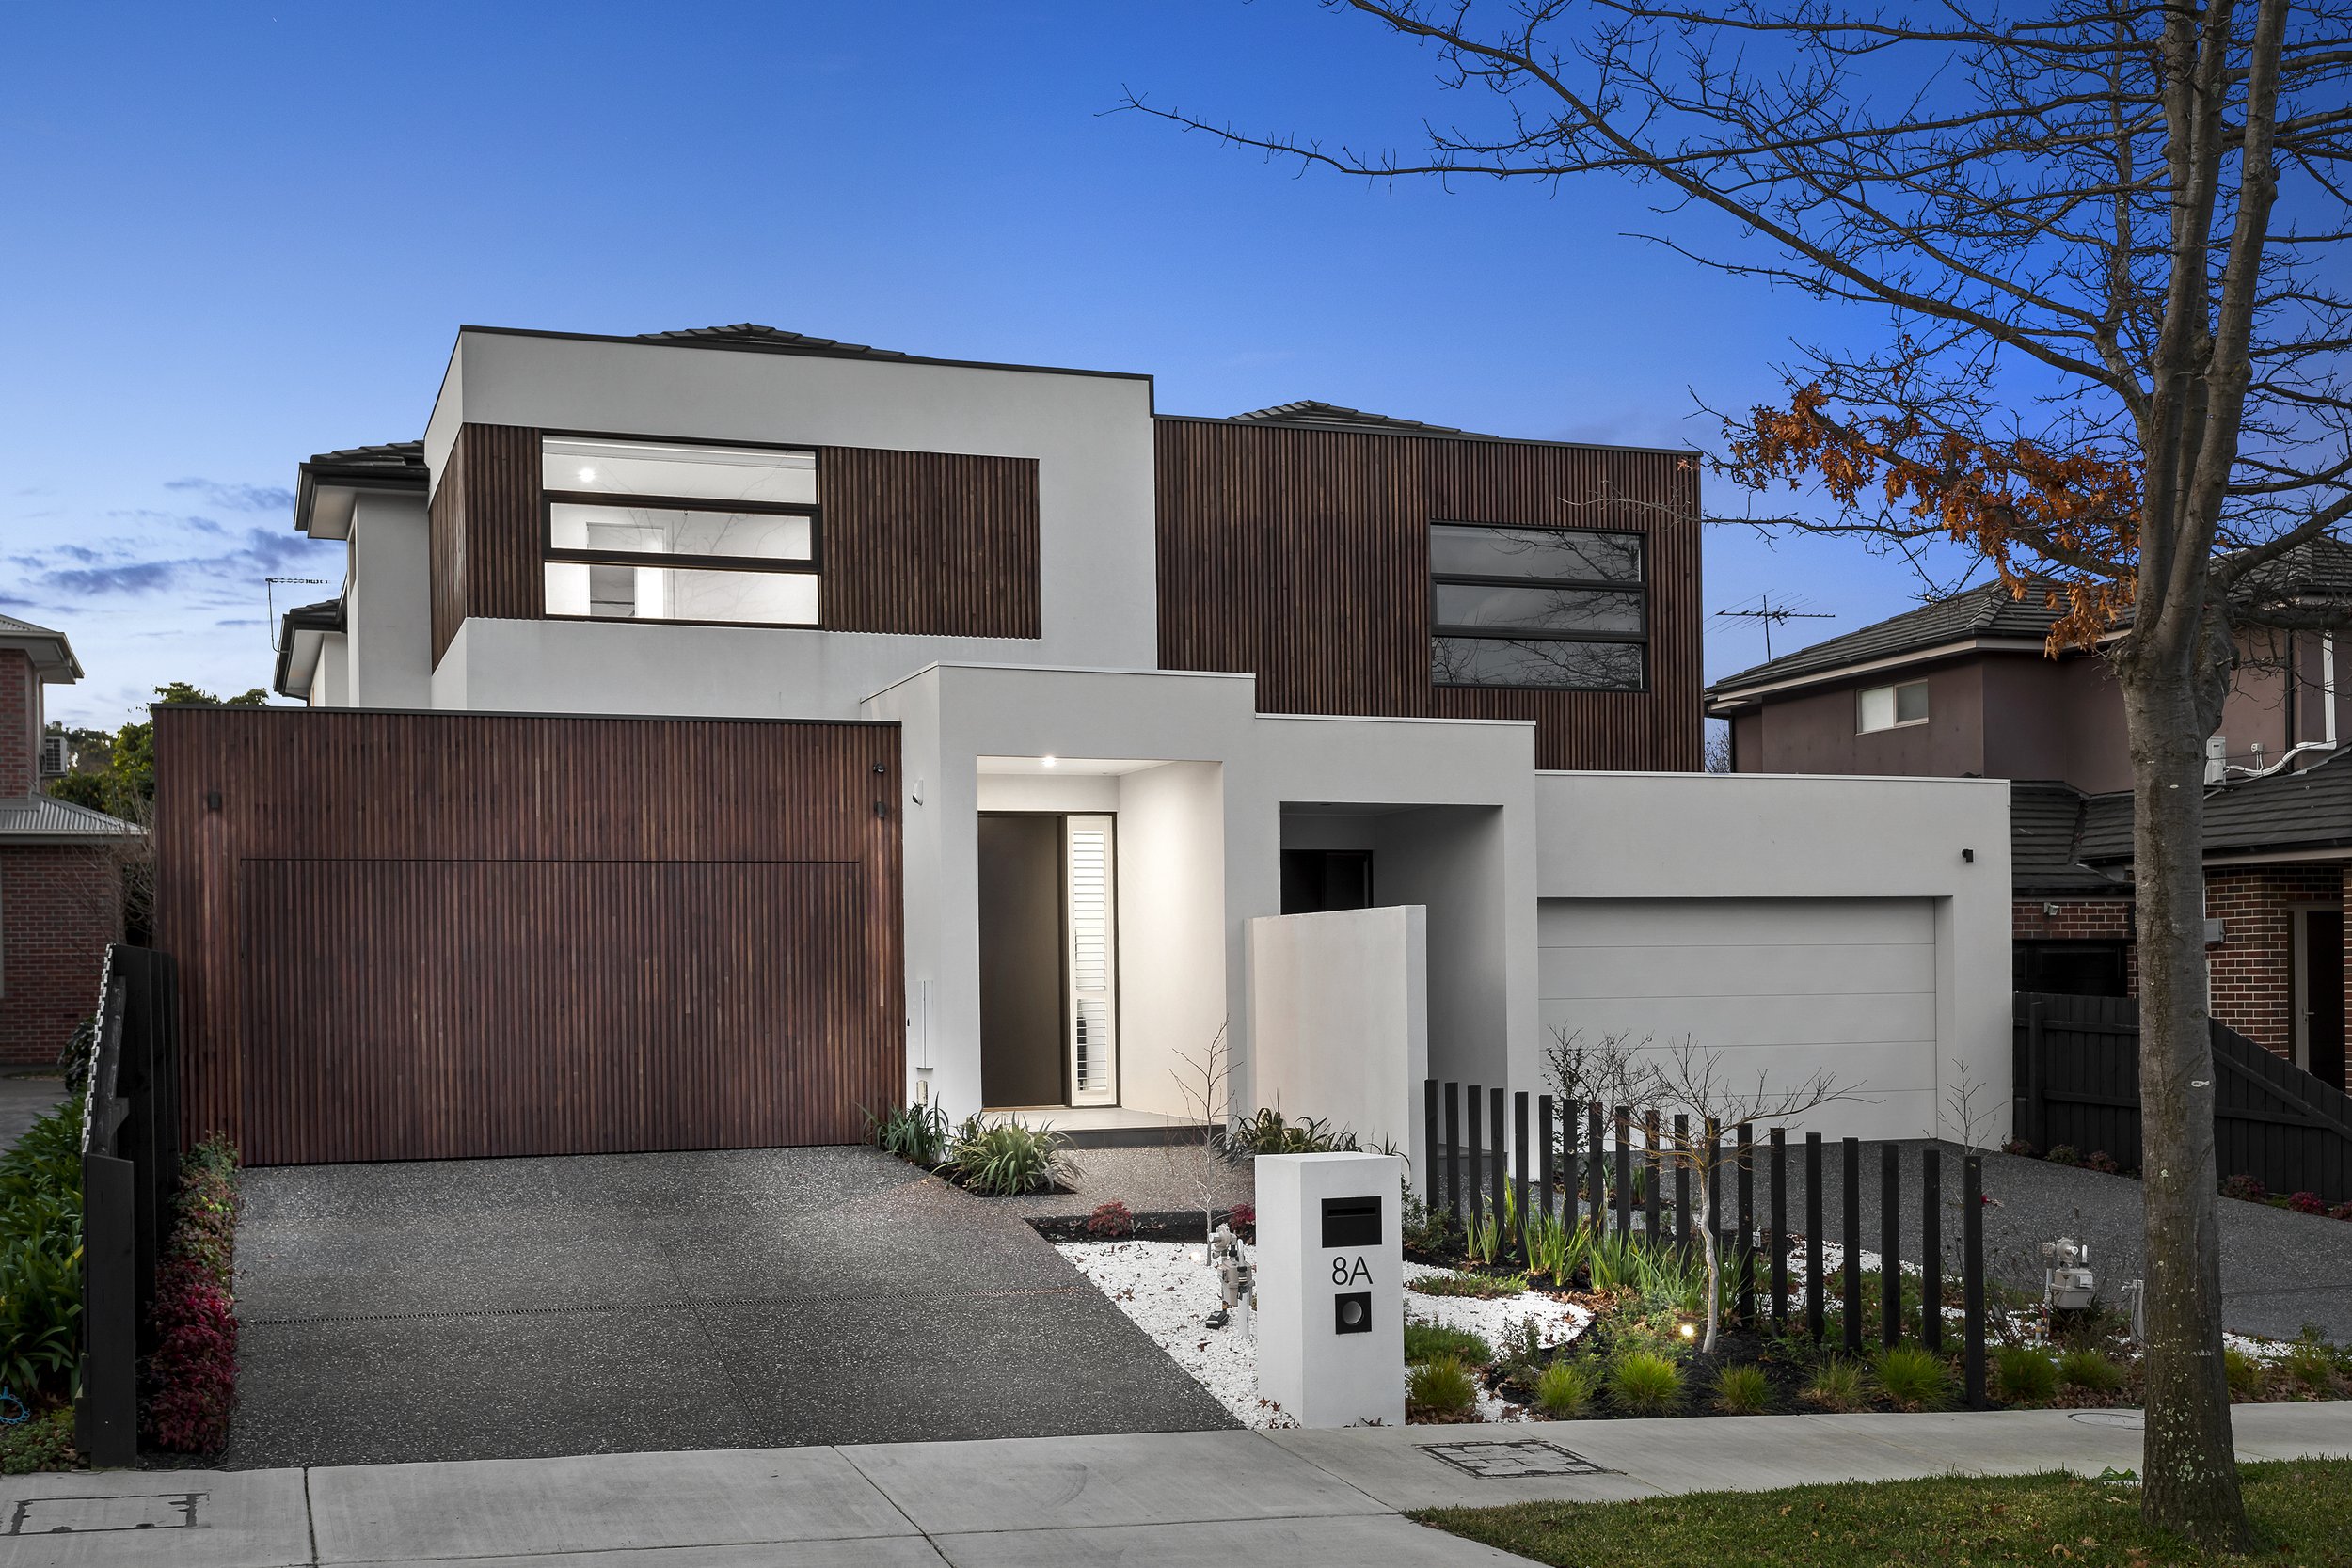
We prepare and manage Victorian planning permits for two dwellings on a lot across Melbourne's eastern suburbs. Because we build dual occupancies ourselves, every design is costed and checked for buildability before it goes to council. The permit you receive is one you can afford to build.
Considering a duplex, dual occupancy or small residential development? Vector Homes helps Melbourne property owners assess their options through a practical review of planning potential, site constraints, indicative project costs and expected completed values.
Not sure the site works yet? Start with a feasibility.
Who it's for
Owners building a duplex to live in one. You want a home designed around how you live, with a second dwelling that pays its way.
Owners ready to move past feasibility. The numbers work and you need a design and a permit.
Buyers who have just secured a site. You want the permit lodged without losing months.
Permit holders whose design is over budget. We review an existing permit and, where it helps, prepare a planning permit amendment with plans that cost less to build.
What we do
We manage the town planning permit from brief to endorsed plans, working with architects and building designers we use on our own projects.
Site analysis: zoning, overlays, title restrictions, trees, levels and access
Design brief and concept design
Cost check of the concept against our current build rates
Town planning drawings and the Clause 55 assessment
Consultant reports as the site requires: feature and level survey, arborist, sustainability assessment, landscape plan
Lodgement and council liaison, including responses to further information requests
Permit conditions and endorsed plans
Two-lot subdivision application once the permit is issued
Designed for the current rules
The planning rules for two dwellings changed in 2025, and they reward getting the design right first time.
Townhouse and Low-Rise Code. Since March 2025, Clause 55 uses "deemed to comply" standards. If a design meets a standard, council treats the related objective as met. Where every applicable standard is met, neighbours have no notice or appeal rights.
VicSmart for two dwellings. Since 16 October 2025, eligible applications for two dwellings on a lot can be decided in 10 business days, without advertising. The standard statutory timeframe is 60 days, often longer in practice.
We design to meet every applicable standard wherever the site allows, so the application qualifies for the faster pathway. Some overlays, such as heritage or flooding controls, can rule a site out of VicSmart. When a site can't qualify, or when a better design needs a variation, we explain the trade-off before lodging.
Process
Site review. We confirm the controls and constraints, or pick up from your feasibility.
Brief and concept. We agree the layout, number of bedrooms, and which dwelling you keep, sell or rent.
Concept costing. We price the concept before detailed drawings start, and adjust it if needed.
Planning drawings and reports. The designer prepares the drawings; we coordinate the consultant reports.
Lodgement. Through VicSmart where eligible, otherwise the standard process.
Council assessment. We handle further information requests and any changes council asks for.
Permit issued. We review the conditions and prepare endorsed plans.
Ready to build. The project moves into preconstruction: building permit, construction drawings and a fixed-price contract.
Why a builder-led permit
Most planning permits are designed without a builder involved. The cost is discovered at tender, often after months of work, and the fix is a redesign or an amendment.
Costed from the start. The design is priced at concept stage, using rates from projects we are building now.
Buildable as drawn. Structure, drainage, levels and access are considered before lodgement, not after the permit.
Conditions you can live with. We review tree protection, drainage and other conditions for their effect on cost and programme.
One team to the finish. The people who designed the permit are the people who build it.
Start with your property and what you want to achieve
1. Tell us about your site
Submit your property address and a brief description of what you are considering. You don’t need completed plans or a settled project brief to get in touch.
2. Have an initial discussion
We’ll discuss your objectives, what you already know about the property and whether a detailed feasibility study is an appropriate next step.
Thinking about developing your property?
Whether you’re exploring a duplex, comparing development options or unsure where to begin, tell us a little about your property and plans.
We’ll be in touch to discuss your objectives and the next step.
Frequently asked questions
-
Yes. In Victoria's residential zones, a council planning permit is always required to build two or more dwellings on a lot.
-
An eligible VicSmart application is decided within 10 business days. A standard application has a 60-day statutory timeframe, and further information requests often extend it. Design and reports come first, so allow time for those before lodgement.
-
There are three parts. Council application fees are set by state regulation and scale with the estimated cost of the works. Consultant reports, such as survey, arborist and sustainability assessment, depend on the site. Our fixed fee for design and management is quoted after a site review. We set out all three before you commit.
-
VicSmart applications are not advertised. Under the current Clause 55, a standard application that meets every applicable standard also has no third-party notice or appeal rights.
-
Yes. We can work with your designer, reviewing the design for cost and buildability before it is lodged.
-
Yes. A subdivision planning permit for two lots, following a permit for two dwellings, can usually go through VicSmart. We prepare that application as part of the service.
Start with the site
Send us the address and what you have in mind. We'll tell you which planning pathway applies and what the permit stage involves.