
Planning a Duplex?
See the finished product.
Understand the decisions behind it.
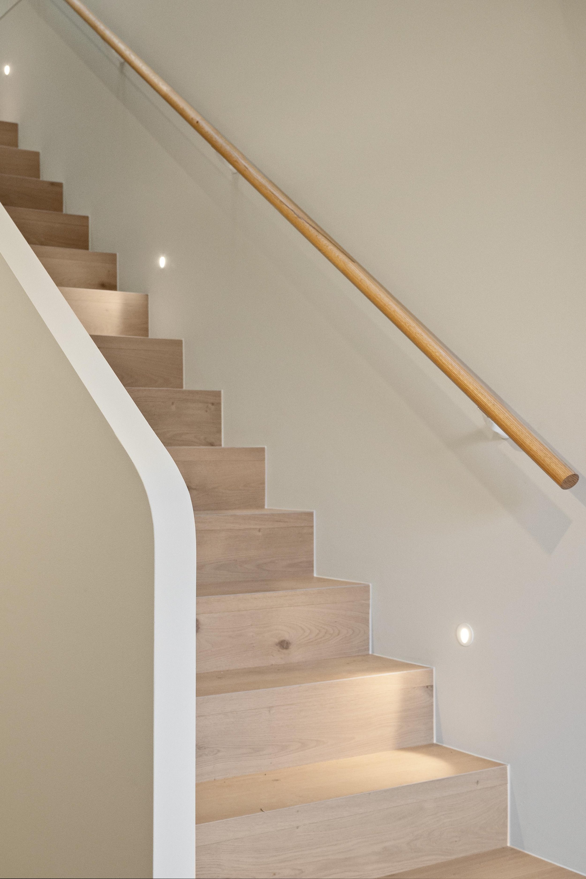
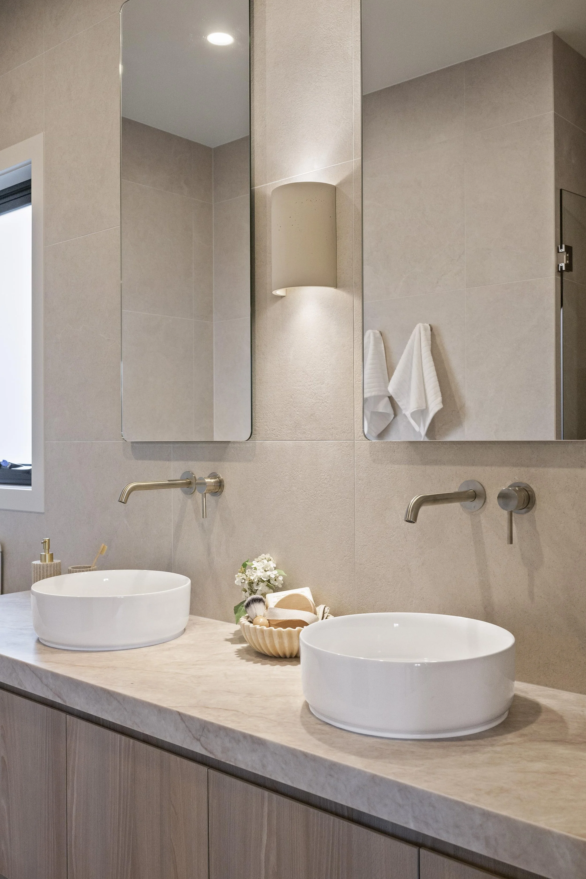
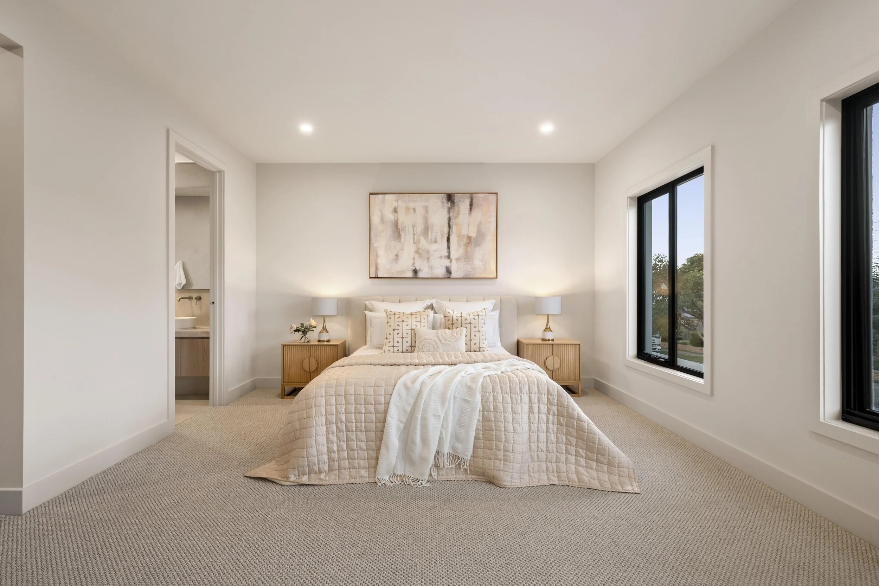
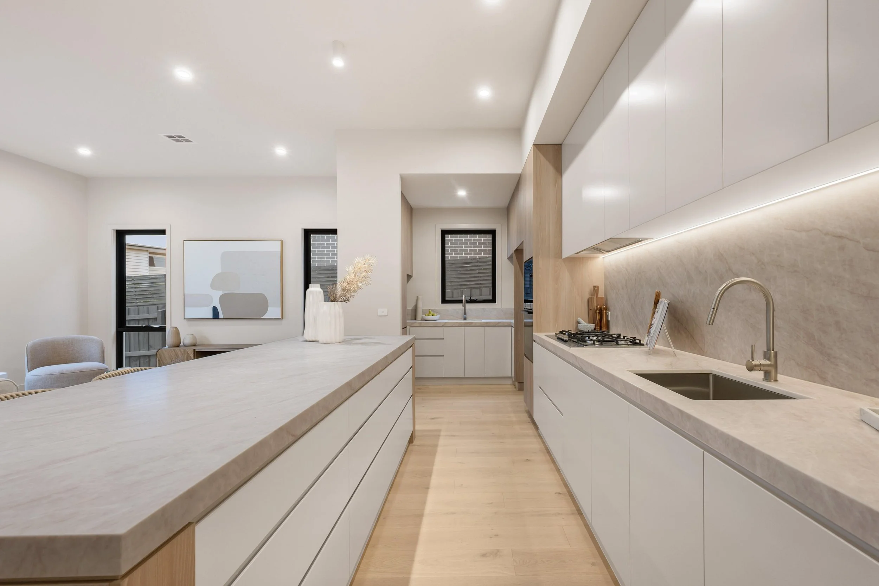
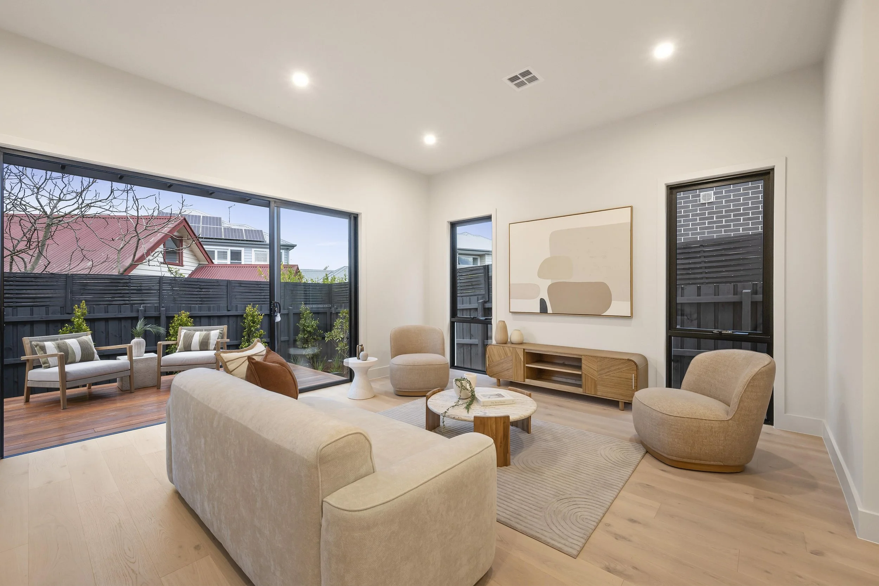
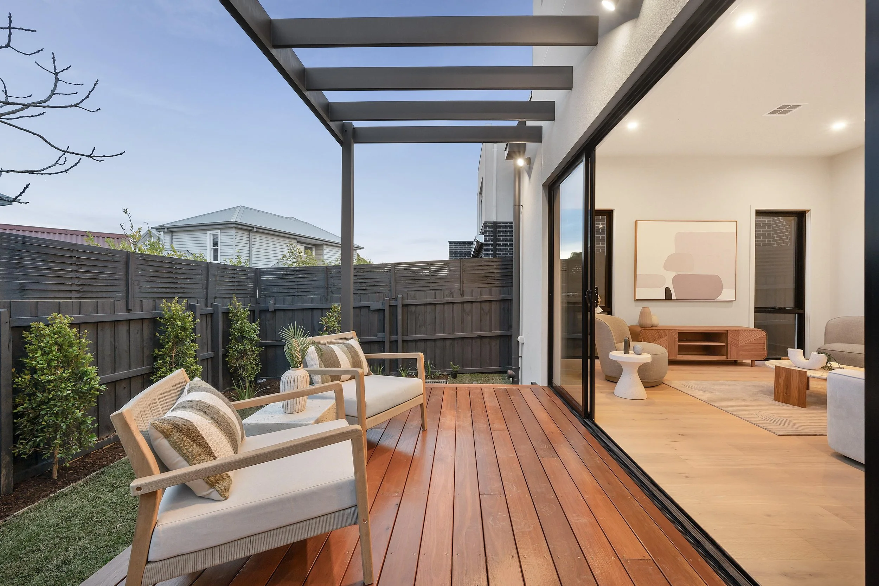
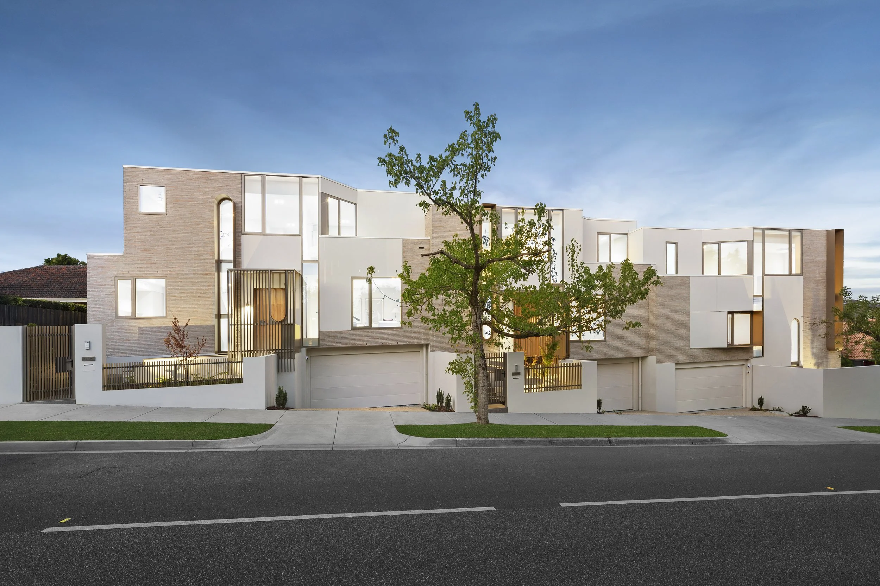
We’ve recently completed this boutique duplex in Blackburn North.
If you’re considering a duplex or dual-occupancy project of your own, we invite you to visit our recently completed Blackburn North duplex and see firsthand the design, materials and construction decisions that shaped the finished homes.
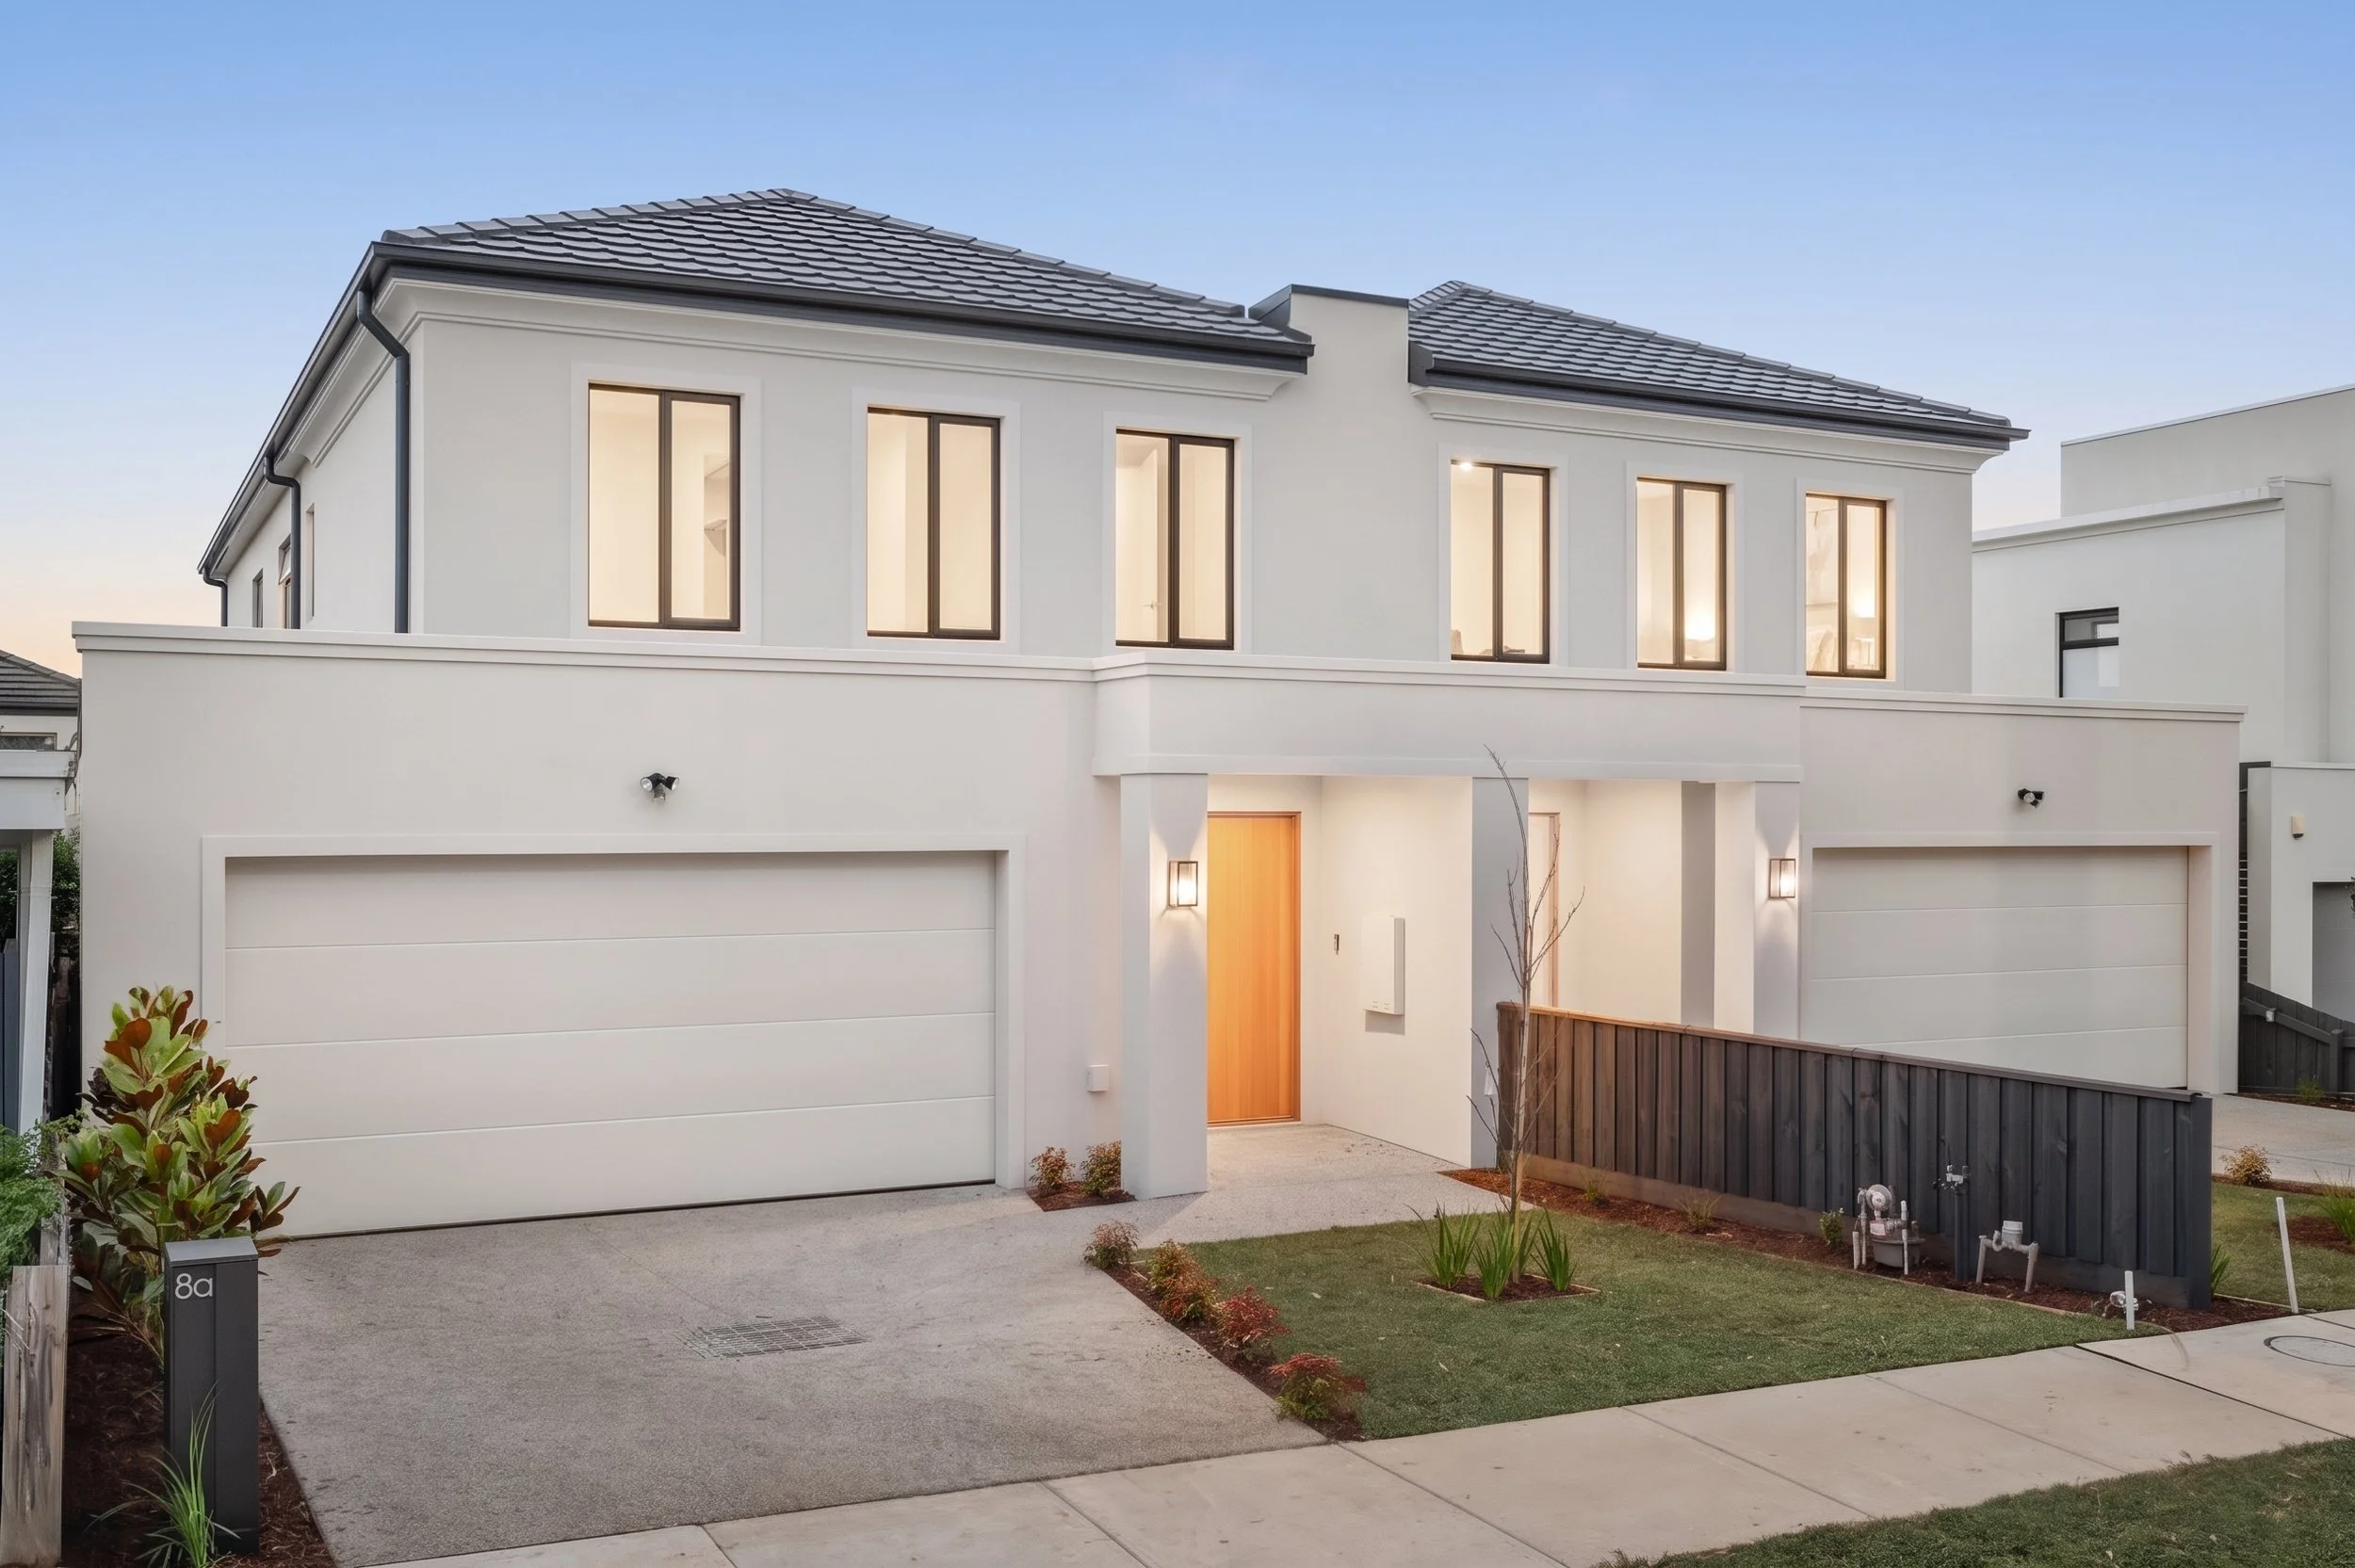
Vivian Street, Blackburn North
Vivian Street is a newly completed boutique duplex developed and constructed by Vector Homes.
The project was approached as two individual homes rather than a conventional multi-unit development.
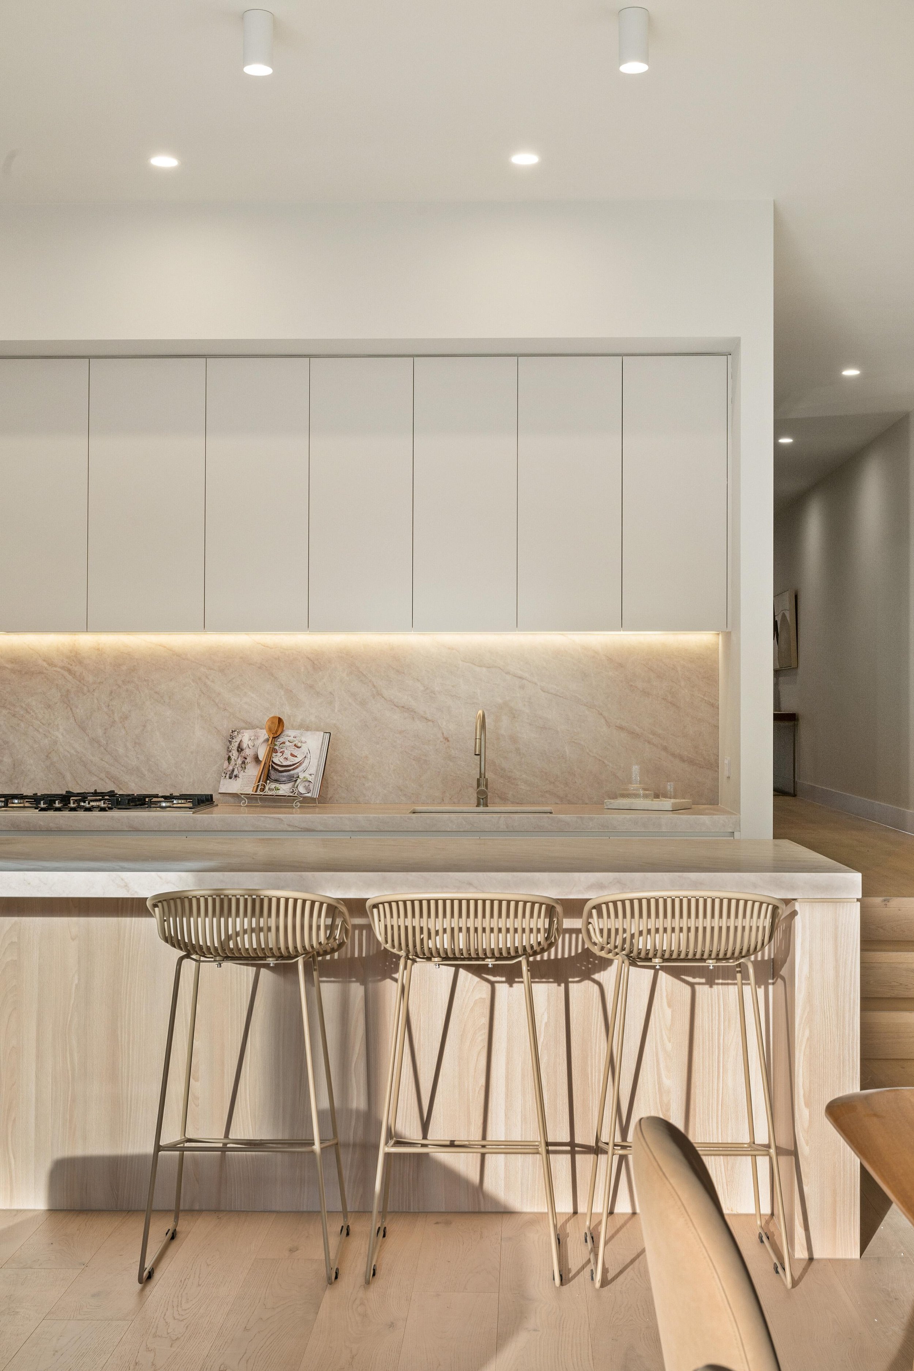
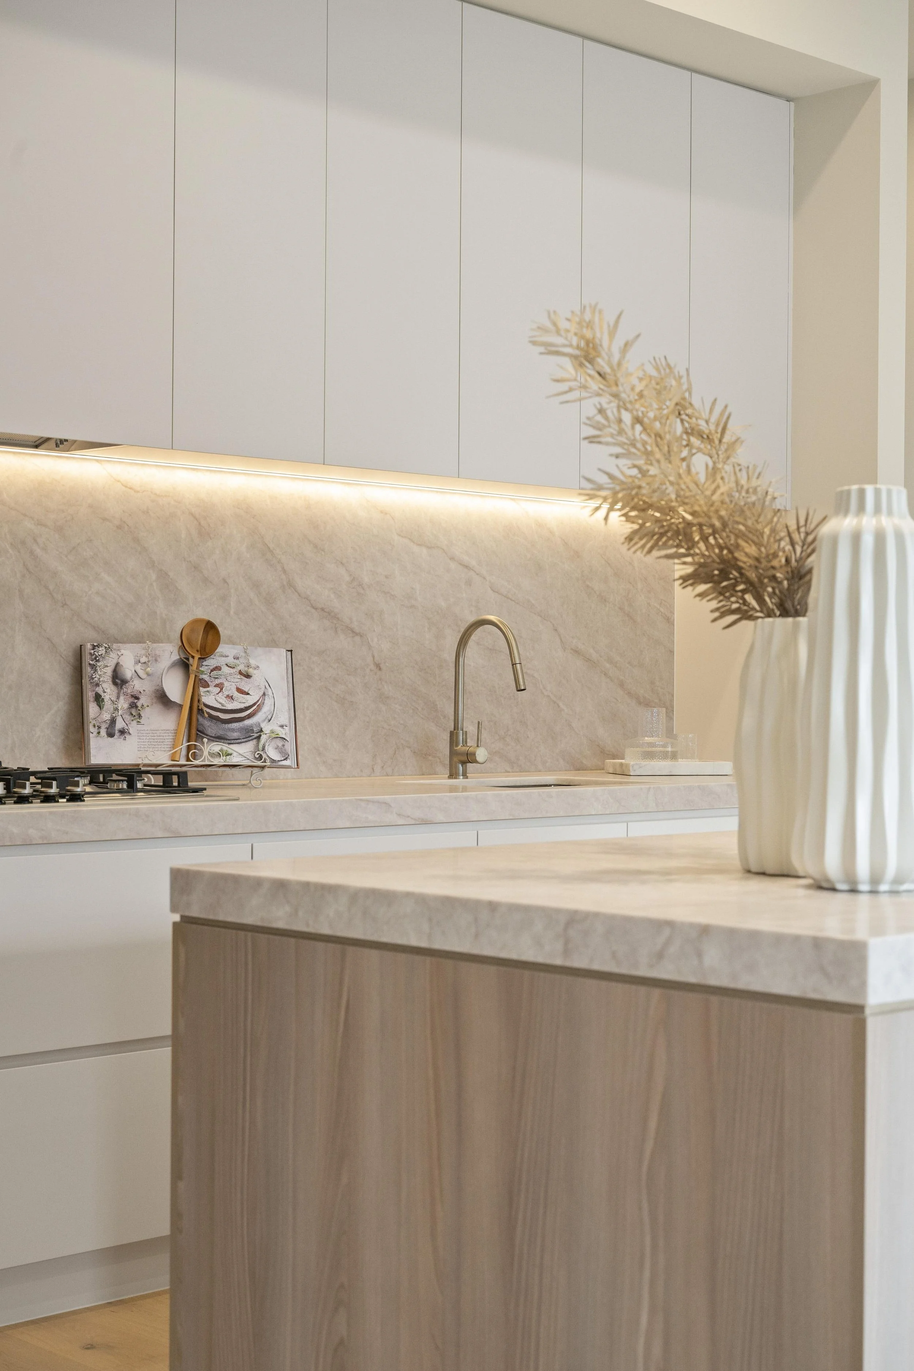
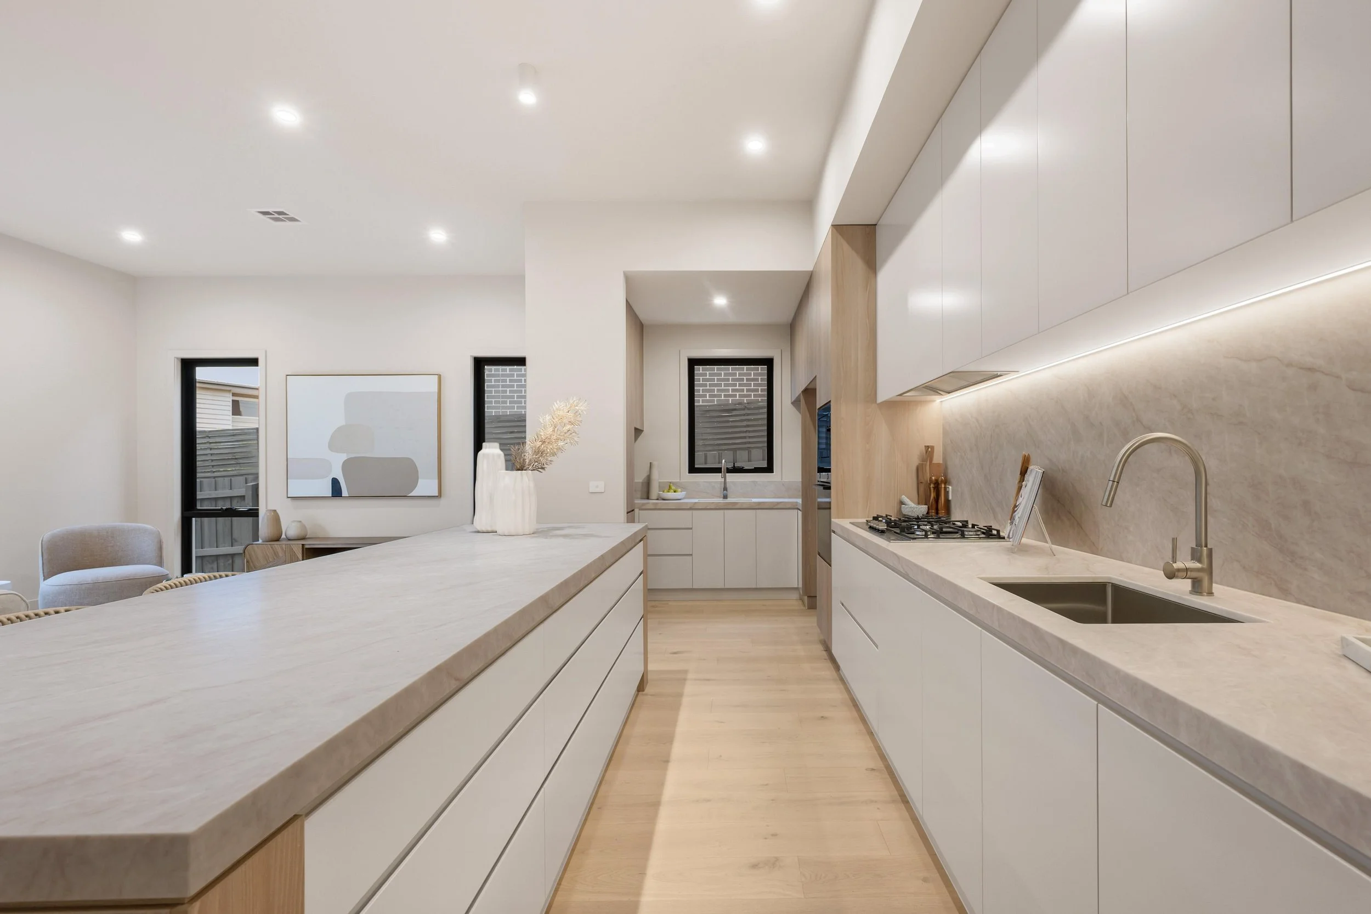
The layouts, façades, natural light, joinery and material selections were considered together to create a refined, cohesive and timeless result.
For prospective clients, Vivian Street provides an opportunity to inspect our work, understand the level of finish and discuss how we approach duplex development in Melbourne’s eastern suburbs.
What Shaped the Project
A successful duplex is shaped by hundreds of factors long before the finishes go in. Here are a few that influenced this project.
A Wide Frontage that Changed the Design
The site was less than 600m², but its approximately 19m frontage gave us something more valuable than simply additional land: width.
It allowed us to create wider entrances, hallways and internal spaces that can often feel compressed in conventional duplex developments.
Why it mattered: Site proportions and frontage can be just as important as total land area.
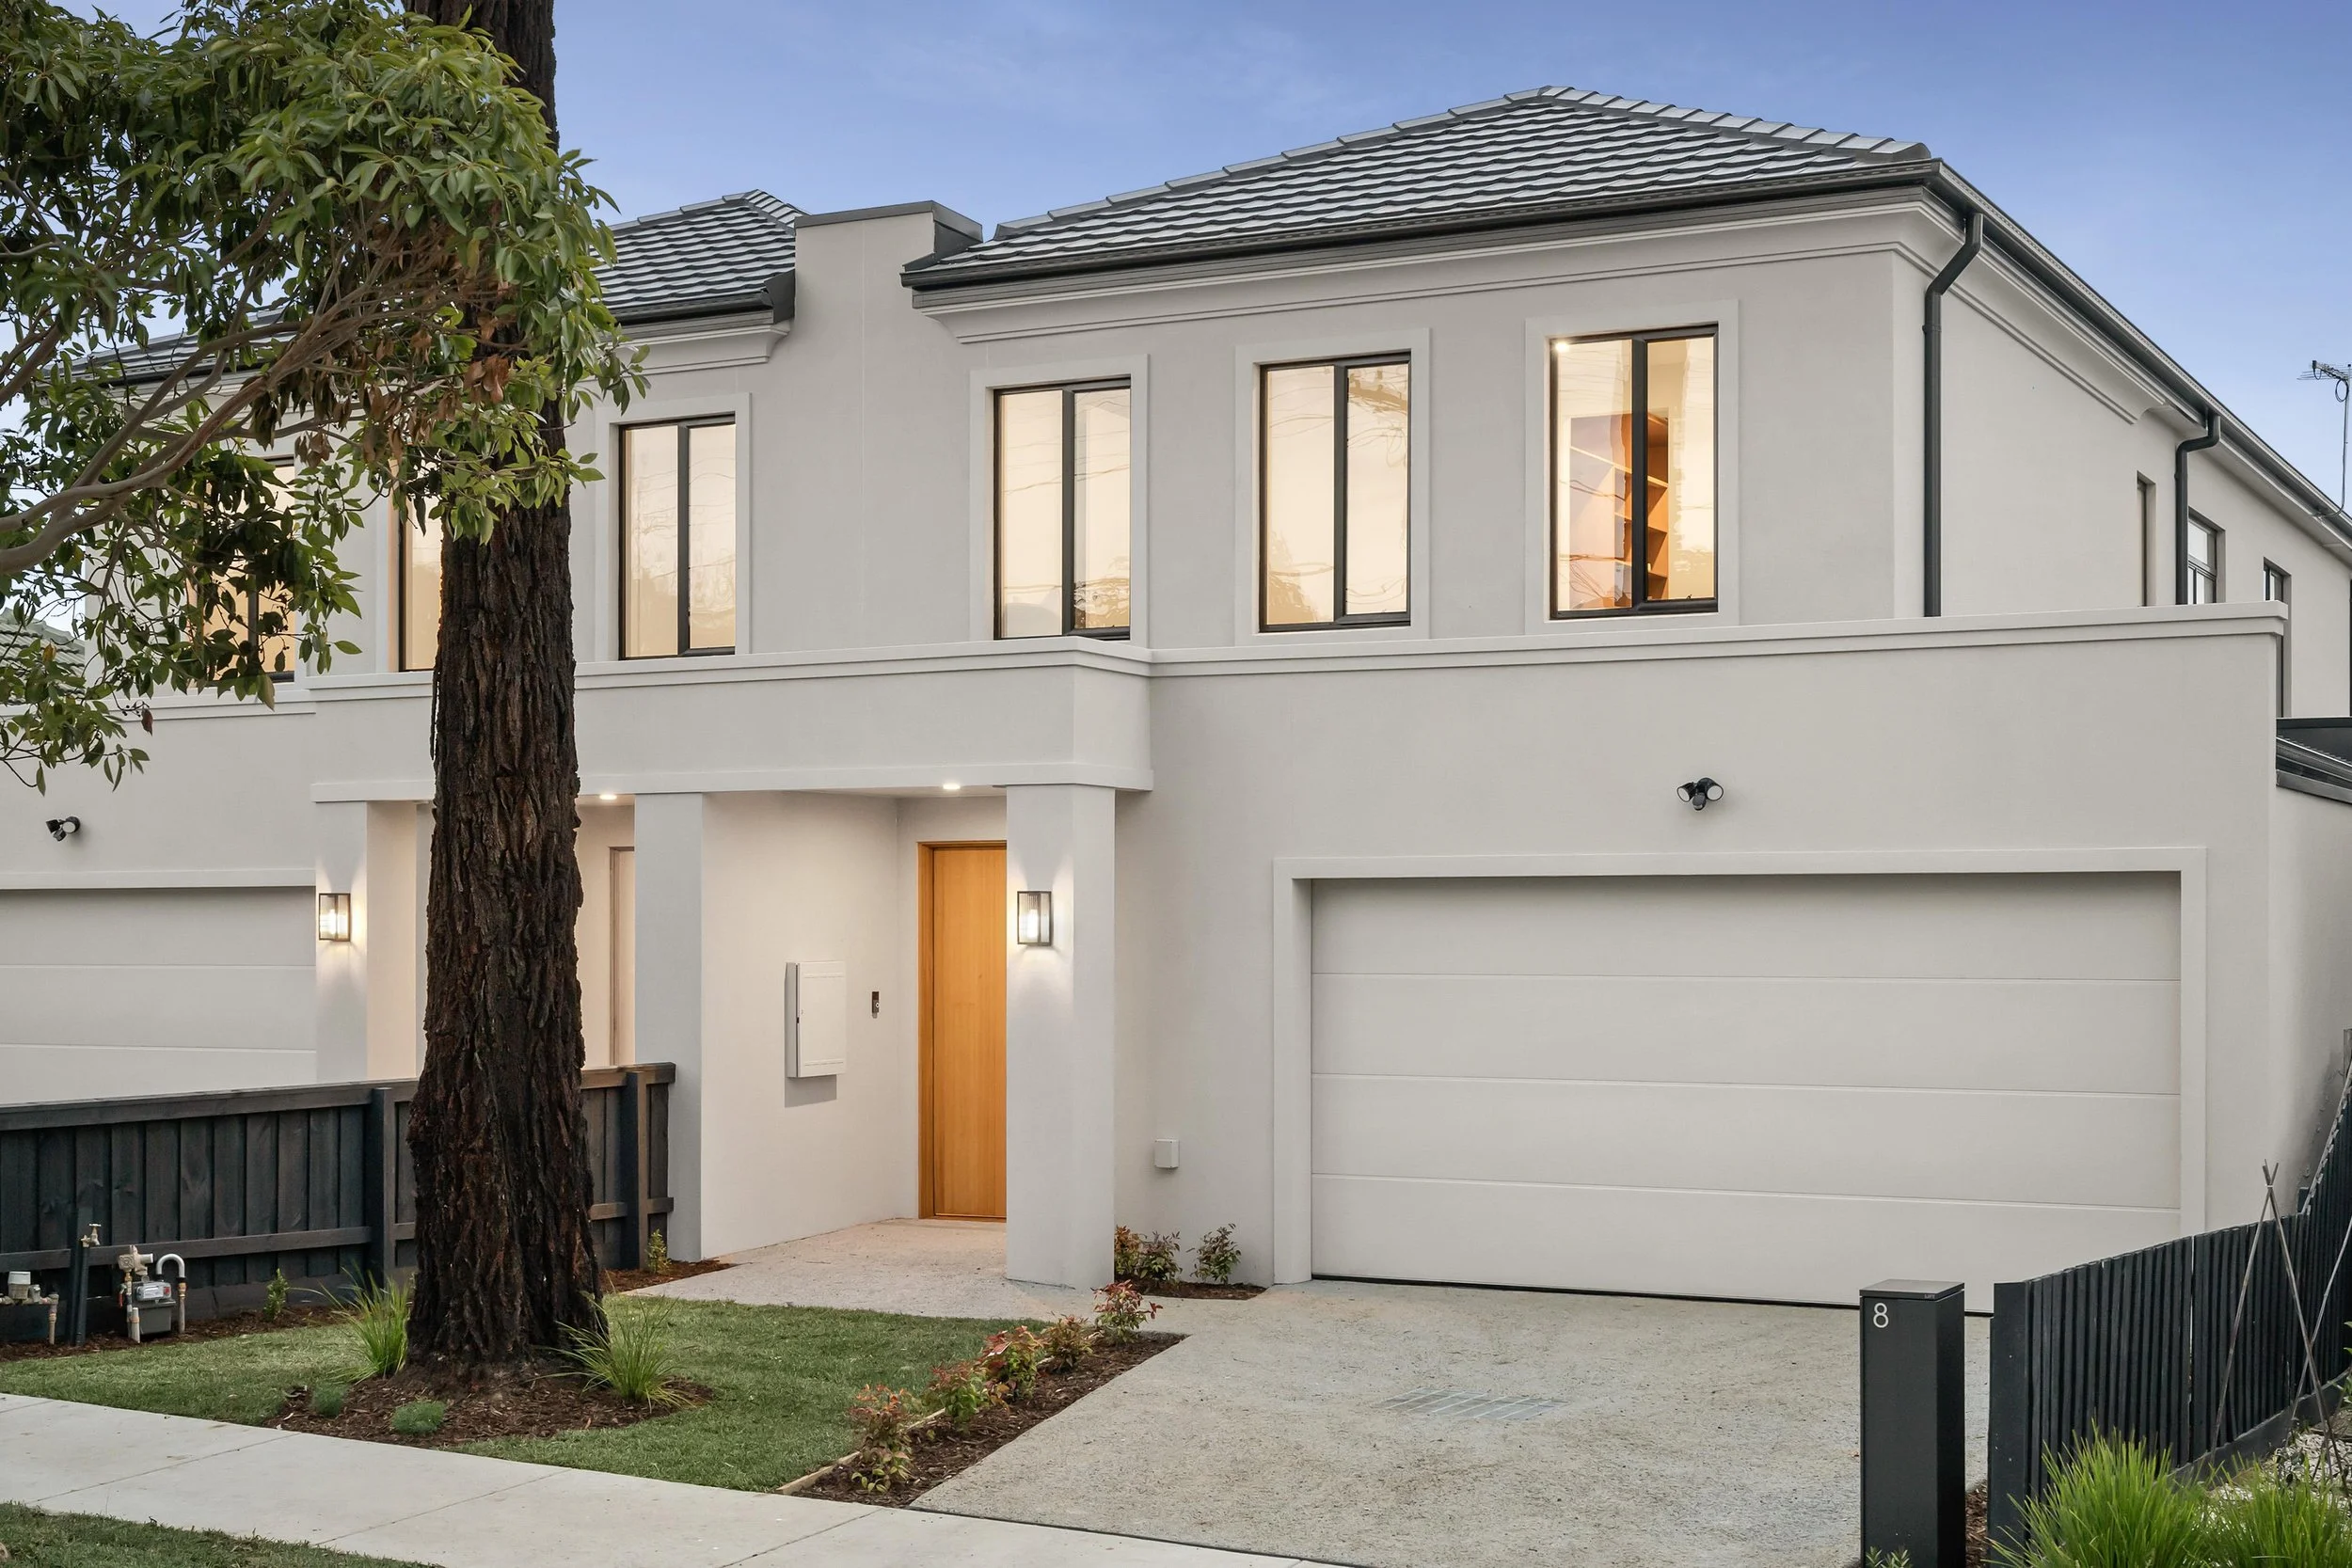
Retaining the Landscape Added Value
The site’s planning controls required a considered response to the established landscape.
Rather than treating the front canopy tree purely as a constraint, we retained it as part of the design. Today, it softens the new built form and gives the homes a more established street presence.
Why it mattered: Existing landscape can become part of the finished product, not simply something to design around.
Services - The Biggest Constraint was Underground
Vivian Street had no readily available recognised stormwater outlet.
A new outfall drain had to be constructed through downstream easements, adding significant cost and coordination to the project.
Why it mattered: Drainage and services should be investigated early. Hidden or no infrastructure can materially affect feasibility.
The Floor Plan Followed the Buyer
Local demand favoured family-sized homes with four bedrooms and flexible ground-floor accommodation.
We therefore designed the downstairs bedroom as a genuine alternative master suite, with its own ensuite and walk-in robe.
Why it mattered: The intended buyer should influence the floor plan before the design becomes fixed.
The Land Price Came From the Feasibility
The maximum acquisition price was established by working backwards from a conservative estimate of the completed value.
Construction, consultants, authority costs, finance, selling costs, contingency and development margin were considered before determining what the site was worth to us.
Why it mattered: The land price has to fit the feasibility. A good design cannot overcome paying too much for the site.
Together, these decisions helped turn a relatively compact property into two substantial, market-responsive homes.
WHAT TO EXPECT
Allow around 30 to 45 minutes to walk through the completed homes with Cameron and hear about the design, construction and development decisions behind the project.
You’re welcome to ask about anything that interests you — planning, layout, materials, construction, specification or the development process.
If you already have a property in mind, you can provide the address when requesting your walkthrough. This simply gives us some context before you visit.
An Integrated Approach to Duplex Development
Vector Homes is a Melbourne builder-developer specialising in boutique duplex developments and contemporary custom homes across the eastern suburbs.
Our experience spans site assessment, feasibility, planning, design coordination, documentation and construction. This allows us to consider both the finished home and the commercial realities of delivering it.
We work best with clients who value considered design, transparent commercial advice and direct involvement from an experienced registered builder.
Register for an Inspection
Complete the details below and we’ll be in touch to arrange a time to visit our recently completed Vivian Street duplex.