Developing your property into two homes involves more than preparing drawings and finding a builder. Before construction can begin, there are site investigations, design decisions, planning approvals, engineering and building documentation to work through.
For first-time developers and homeowners, understanding these stages early helps set a realistic budget and timeframe, and avoids surprises along the way.
Whether you intend to live in one home and sell the other, retain both as investments or sell the completed development, this guide explains the process from the initial assessment through to handover and separate titles.
1. Feasibility: understanding what your property can support
Before committing to detailed architectural or building design, we recommend a feasibility assessment.
This is a comparatively modest initial investment to investigate the site's opportunities, constraints and likely development costs. Its purpose is to help you decide whether to proceed, and establish a practical brief for the design team.
Our recommended assessment covers six key areas.
The site and title
We review the property's dimensions, frontage, orientation, slope, vehicle access and existing improvements. Trees on the property and neighbouring land can also influence where new dwellings can be positioned.
The title is another essential check. Easements, restrictive covenants and other registered restrictions can affect development options, even where the zoning appears supportive.
Zoning and overlays
The property's zone and local planning provisions establish the framework for what can be developed.
Common residential zones include the Neighbourhood Residential Zone, General Residential Zone and Residential Growth Zone. Where overlays apply, they can introduce additional requirements relating to heritage, vegetation, flooding or other site characteristics.
A large block is not automatically suitable for two homes. The combination of planning controls and physical constraints needs to be considered.
Services and infrastructure
An established Melbourne address does not necessarily mean the existing services are suitable for a two-dwelling development.
Water, sewer, stormwater drainage, electricity and telecommunications need to be investigated. Additional connections, infrastructure extensions or upgrades may be required.
Sewer and stormwater deserve particular attention because connection locations, levels and authority requirements can affect both the design and the budget. Understanding these issues early helps avoid designing a project around assumptions that later prove costly.
Development controls and indicative layout
We assess the proposal against the applicable planning controls, including the Townhouse and Low-Rise Code at Clause 55.
This helps identify the likely building envelope: the area within which the homes could sit after allowing for setbacks, access, outdoor space, landscaping and neighbouring amenity.
An indicative site layout can then illustrate a potential development arrangement and approximate dwelling sizes. This is a feasibility tool, rather than a resolved architectural design or assurance of approval.
The assessment also helps identify whether the proposal may qualify for VicSmart or require the standard planning permit process.
Market and commercial assessment
The intended use of the completed homes should influence the design brief from the beginning.
For owners planning to sell or rent, we review relevant comparable properties to understand how dwelling size, layout, accommodation and finish may affect market appeal.
For owners retaining a home, the brief also needs to account for their lifestyle and longer-term needs. Maximising floor area alone does not necessarily produce the best outcome.
Indicative development budget
The construction price is only one part of the overall development cost.
An initial budget should also allow for design and consultants, permits, demolition, site works, service connections, subdivision, finance and holding costs, and an appropriate contingency. Selling costs and project-specific tax advice may also be relevant.
At this stage, costs remain estimates. The aim is to establish whether the proposed direction is realistic before investing further in design. For current construction rates, see our Dual Occupancy Build Cost guide.
Timing: We generally aim to complete a feasibility assessment within approximately two weeks of engagement and receipt of the required information. More complex investigations may take longer.
A feasibility assessment is optional, but can be valuable for both existing owners and purchasers assessing a prospective site.
2. Concept design and planning drawings
Once the development direction is established, the next stage turns the brief into a design.
Further investigations typically include a feature and level survey, a title boundary re-establishment survey and, where relevant, an arborist assessment. Soil investigations or specialist advice may also be brought forward where they could materially influence the design.
Concept plans explore how the homes will work on the site: their layout, orientation, access, outdoor spaces, relationship to neighbours and overall appearance.
The concepts are reviewed with the owners and refined before a preferred design is approved. Keeping the budget in view during this stage helps avoid progressing a design that becomes difficult to deliver commercially.
Following concept approval, the design team prepares the town planning drawings and supporting material required for the application.
Indicative timing:
- Site surveys and supporting reports: approximately 3–4 weeks
- Initial concept design: approximately 2–3 weeks after the necessary information is available
- Detailed planning drawings: approximately 2–3 weeks after concept approval
Client feedback, design revisions and specialist investigations can extend this stage.
3. Council assessment and planning approval
The planning application is submitted to council for assessment against the applicable planning scheme.
For a two-dwelling development, there are two main pathways.
VicSmart
Eligible applications can be assessed through VicSmart, which has a statutory assessment period of 10 business days and does not require advertising to neighbours.
Eligibility depends on meeting specified standards and all relevant VicSmart requirements. Other permit triggers, including those under overlays, can affect whether this pathway is available.
The 10-business-day period is not a guarantee of approval within two calendar weeks. Requests for further information can affect the statutory clock, and a complete, coordinated application is essential.
Standard planning permit process
Where the proposal does not qualify for VicSmart, it proceeds through the standard assessment process.
Council may request further information, refer the application to relevant authorities and require public notice. Where notice is required, this generally involves an advertising period of at least 14 days.
The standard statutory decision period is generally 60 days, subject to the applicable clock rules. It should not be treated as a guaranteed elapsed approval timeframe.
A proposal that does not meet a particular Clause 55 standard may still be assessed against the corresponding objective and decision guidelines. This can allow alternative design solutions, although approval is not assured.
Objector appeal rights depend on the applicable provisions and the proposal's compliance. They have not been removed for every dual occupancy application.
Planning permit conditions and endorsed plans
An approval will usually include conditions that must be addressed at different stages of the project.
Some permits require amended drawings, often called "Condition 1 plans", to be submitted for endorsement. Other conditions may relate to drainage, landscaping, tree protection or works required before occupation.
The permit and endorsed plans need to be read together. Receiving a planning permit does not necessarily mean every planning requirement has been resolved.
Timing: On projects we have worked on, council assessment has ranged from approximately one to six months. This is an experience-based guide, rather than a guaranteed range; complex applications or reviews can take longer.
4. Pre-construction: making the approved design ready to build
A planning permit is not a building permit.
This distinction catches many first-time developers off guard. Planning approval establishes that the proposed development is acceptable under the planning scheme. Building approval addresses the technical documentation and requirements for carrying out the building work.
The pre-construction stage develops the approved design into a coordinated package that can be priced, assessed and built.
Working drawings and specifications
Planning drawings describe the proposed development. Working drawings provide the additional detail needed for construction.
Depending on the project, this includes detailed dimensions, floor and roof construction, sections, waterproofing details, window and door schedules, and coordination with structural and services documentation.
Specifications establish the materials, fixtures, fittings and finishes to be included. Resolving these selections early helps clarify the contract scope and reduces uncertainty during construction.
Soil investigations and structural engineering
A geotechnical investigation provides information about ground conditions and informs the footing design.
The structural engineer then designs elements such as foundations, slabs, framing, beams, bracing and retaining walls.
Ground conditions and structural complexity can materially affect construction costs. Foundation information should therefore be available before the building contract is finalised, rather than treated as an issue to resolve once excavation begins.
Civil engineering and drainage
The development's stormwater system also needs to be designed.
This may include underground drainage, detention systems, finished surface levels and a connection to the approved legal point of discharge. Council approval of civil drawings may be required.
These details need to be coordinated with the architectural and structural design. Drainage levels, for example, can influence driveway gradients, floor levels and the location of underground infrastructure.
Energy efficiency and building compliance
The design is assessed against the applicable energy efficiency and other building requirements.
This can influence glazing, insulation, building services and construction details. Requirements affecting accessibility, fire separation and other aspects of compliance also need to be resolved where applicable.
Addressing these matters during documentation helps avoid late changes to an otherwise completed design.
Authority approvals and permit conditions
Depending on the site, additional applications may be required for water and sewer connections, works near authority assets, construction over easements, vehicle crossings and drainage works.
Relevant planning permit conditions must also be addressed at the appropriate stage.
These approvals often run alongside the design documentation, but their timing can affect when the project is ready to start.
Building surveyor assessment and protection work
The owner appoints a building surveyor to assess the building permit application. A builder can assist with the application but cannot appoint a private building surveyor on the owner's behalf.
The building surveyor reviews the documentation and identifies any further information or changes required before issuing the permit.
Where the proposed work could affect adjoining property, the building surveyor may require protection work. This can involve notices, supporting engineering, condition surveys and insurance requirements.
Protection work should be allowed for in the programme because the required process must be resolved before the relevant building permit can be issued.
Construction pricing, contract and finance
As the documentation develops, the construction scope and price can be refined.
Before entering into the building contract, owners should understand the inclusions, exclusions, allowances, progress payments and construction period. The responsibility for items such as demolition, landscaping, service connections and subdivision should also be clear.
Finance can progress alongside this work. A lender may require the signed contract, plans, specifications, valuation and other supporting documents before authorising construction funding.
Demolition planning, service disconnections and any necessary demolition approvals can also be coordinated during this stage.
Timing: Pre-construction typically takes two to three months. Because it involves several consultants and authorities, the duration depends on the project, and completed drawings alone do not necessarily mean all approvals, funding and site preparations are ready.
5. Building permit and construction
Construction can begin once the necessary building permit and other approvals are in place, the contractual requirements are satisfied and funding is ready.
The build typically progresses through site preparation, foundations, framing, enclosure, internal fit-out and finishing works. External works such as drainage, driveways, fencing and landscaping also need to be coordinated.
Mandatory inspections occur at the stages specified in the building permit. Owner selections, variations and progress payments are managed throughout construction.
At Vector, we typically allow approximately 12 months in the building contract for a duplex or dual occupancy project. The actual period depends on the site, design, level of finish and agreed scope.
The construction period is only one part of the overall development programme. Feasibility, design, approvals and pre-construction need to be allowed for separately.
6. Subdivision and separate titles
If the intention is to own or sell the homes separately, subdivision needs to be considered from the outset.
You do not need to wait until the homes are built to begin the subdivision process. Depending on the proposal, subdivision approval can be pursued alongside the development application or progressed after development approval. On our projects, the subdivision process typically runs alongside construction, with the aim of having titles ready close to completion.
A licensed land surveyor prepares the subdivision documentation and coordinates the process with council and relevant authorities.
The main steps generally include subdivision approval, certification of the plan, satisfying permit and servicing requirements, obtaining a Statement of Compliance, and registering the plan to create the new titles.
Some requirements may depend on construction or service works being completed. Starting the process early helps identify these dependencies and reduce the risk of finished homes waiting on titles.
The subdivision programme should also be coordinated with your lender and solicitor or conveyancer, particularly where a sale is planned.
7. Completion and handover
As construction approaches completion, the focus moves to inspections, commissioning, documentation and the final owner walkthrough.
Completion inspection
The builder and owner inspect the homes against the agreed plans and specifications, identifying any defects or incomplete work requiring attention.
Owners may also engage an independent building consultant to assist with this inspection.
Contractual completion and the final payment process should be assessed against the building contract and applicable requirements. Known defects and incomplete work should be addressed as part of reaching completion.
Occupancy permit
For new homes, an occupancy permit is required before occupation.
The building surveyor will require the relevant inspections and supporting compliance documentation before issuing it.
An occupancy permit does not, by itself, confirm that every item in the building contract is complete. Landscaping, paving or other contracted work may still need to be finished.
Handover
Once the completion and payment requirements have been satisfied, handover takes place.
The owner receives the keys, relevant permits and certificates, warranties, appliance information and maintenance guidance. A walkthrough also provides an opportunity to explain how the home's systems operate and how to care for the finishes.
The process for reporting defects after handover should be explained, together with any contractual maintenance or defects period.
Moving in, renting or selling
The final steps depend on your plans for the homes.
Moving in or arranging a tenancy requires the homes to be ready for occupation. A separate sale also needs the title and settlement requirements to be coordinated with your legal representative.
Building completion, permission to occupy and registration of separate titles are distinct milestones. Planning for all three helps avoid unexpected delays at the end of the development.
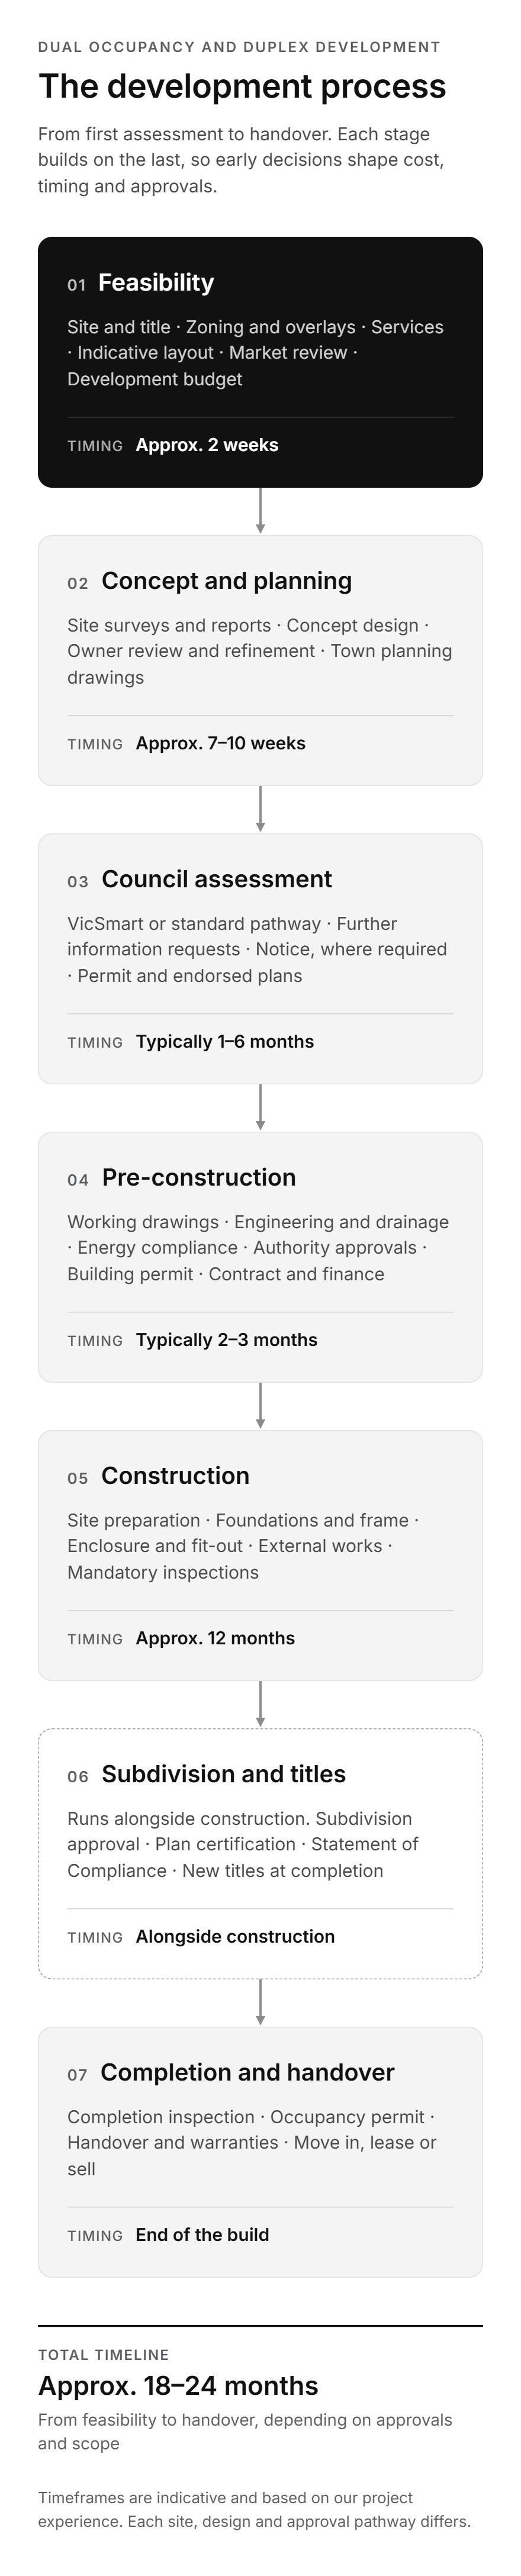
How long does a dual occupancy development take?
From the start of feasibility to handover, a dual occupancy or duplex development typically takes approximately 18 to 24 months.
- Feasibility: approximately 2 weeks
- Concept design and planning drawings: approximately 7–10 weeks
- Council assessment: typically 1–6 months
- Pre-construction: typically 2–3 months
- Construction: approximately 12 months
- Subdivision: typically runs alongside construction
Council assessment is usually the largest variable. A VicSmart application or a well-resolved standard application sits at the shorter end, while requests for further information, objections or a review can extend it.
Where to start
The right next step depends on where your project is today.
Assessing a site
If you own a property, or are considering purchasing one, and want to understand its dual occupancy potential, a feasibility assessment establishes what can be built, what it is likely to cost and which approvals will be needed before you invest in design.
Already have a permit or drawings
If your planning permit is approved or your design is underway, the next priority is making it ready to build and understanding the construction cost. We can review your permit, endorsed plans and conditions, identify what is still needed before construction, and provide build pricing for your project.
At Vector, we work with owners at either stage, from initial feasibility and design coordination through to construction and handover. You can also call Cameron directly on 0431 630 779.