
Vivian - Dual Occupancy in Blackburn North
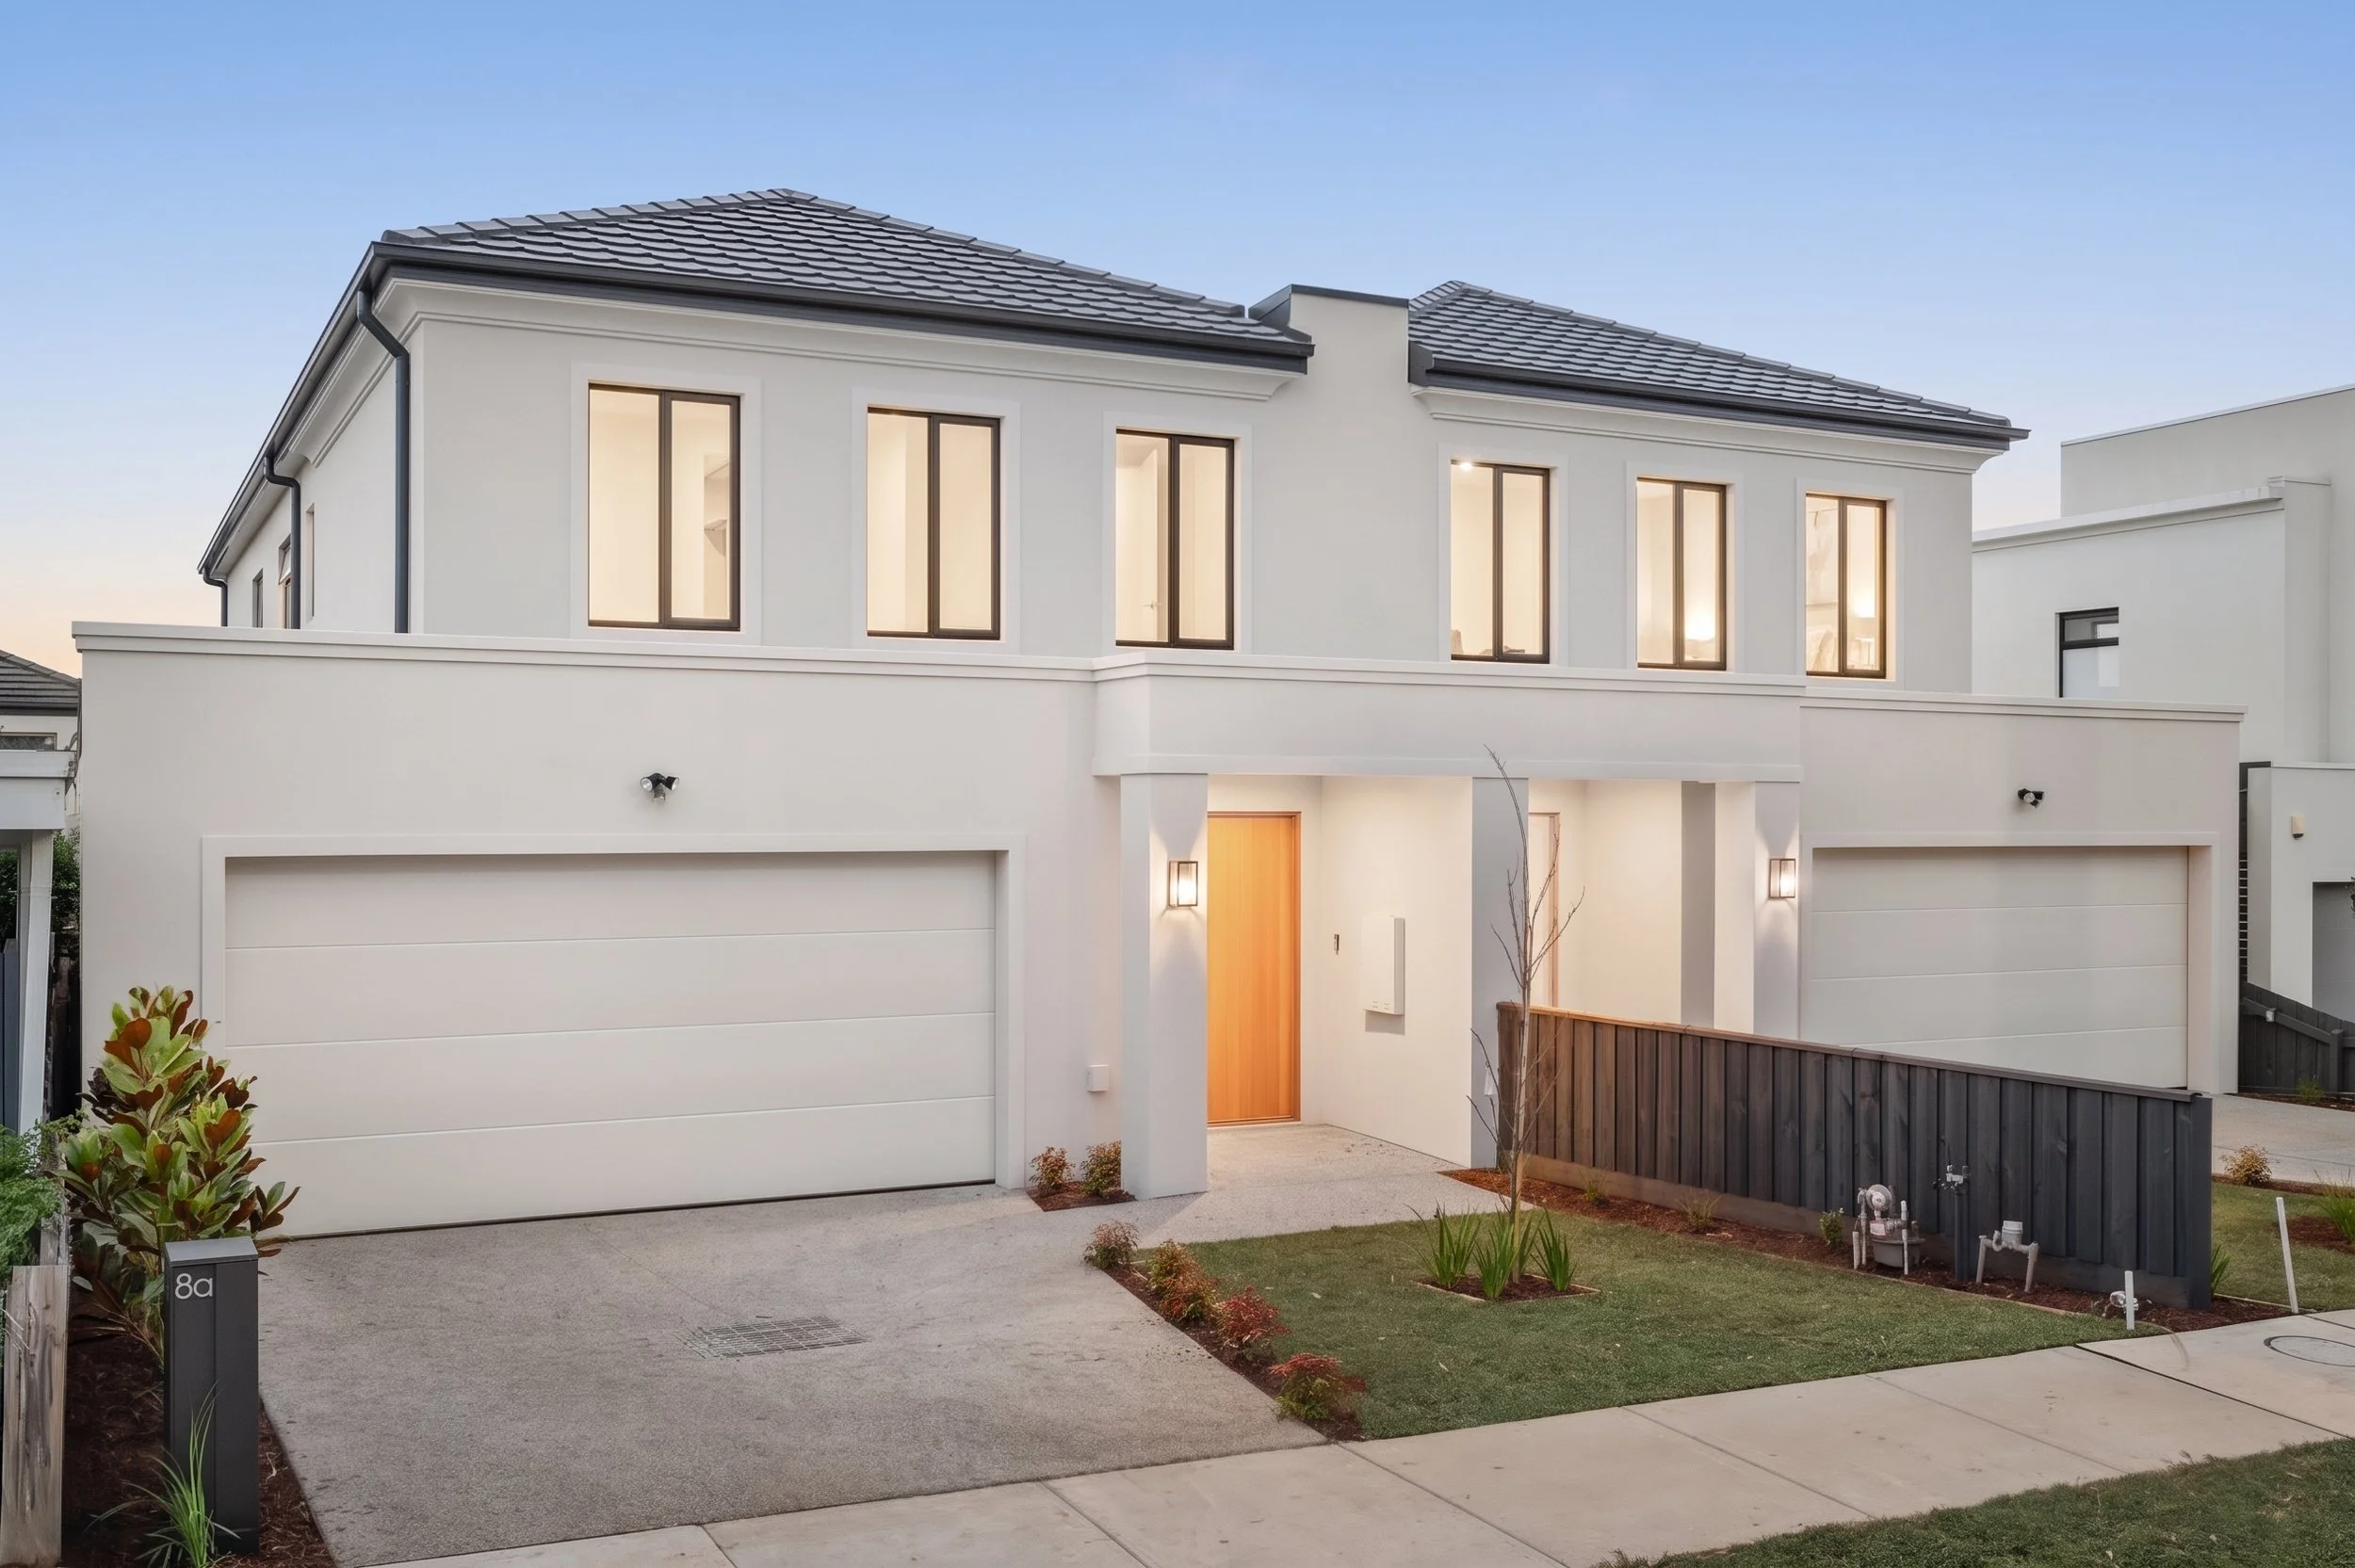
Two contemporary homes by Vector Homes, shaped by a considered planning response and the character of an established garden setting.
Project Details
Location: Vivian Street, Blackburn North
Project: Two contemporary homes
Size: 30 squares per dwelling
Accommodation: Four bedrooms, three bathrooms, two living areas and a double garage per home
Construction duration: 10 months
Working with the land to create more space
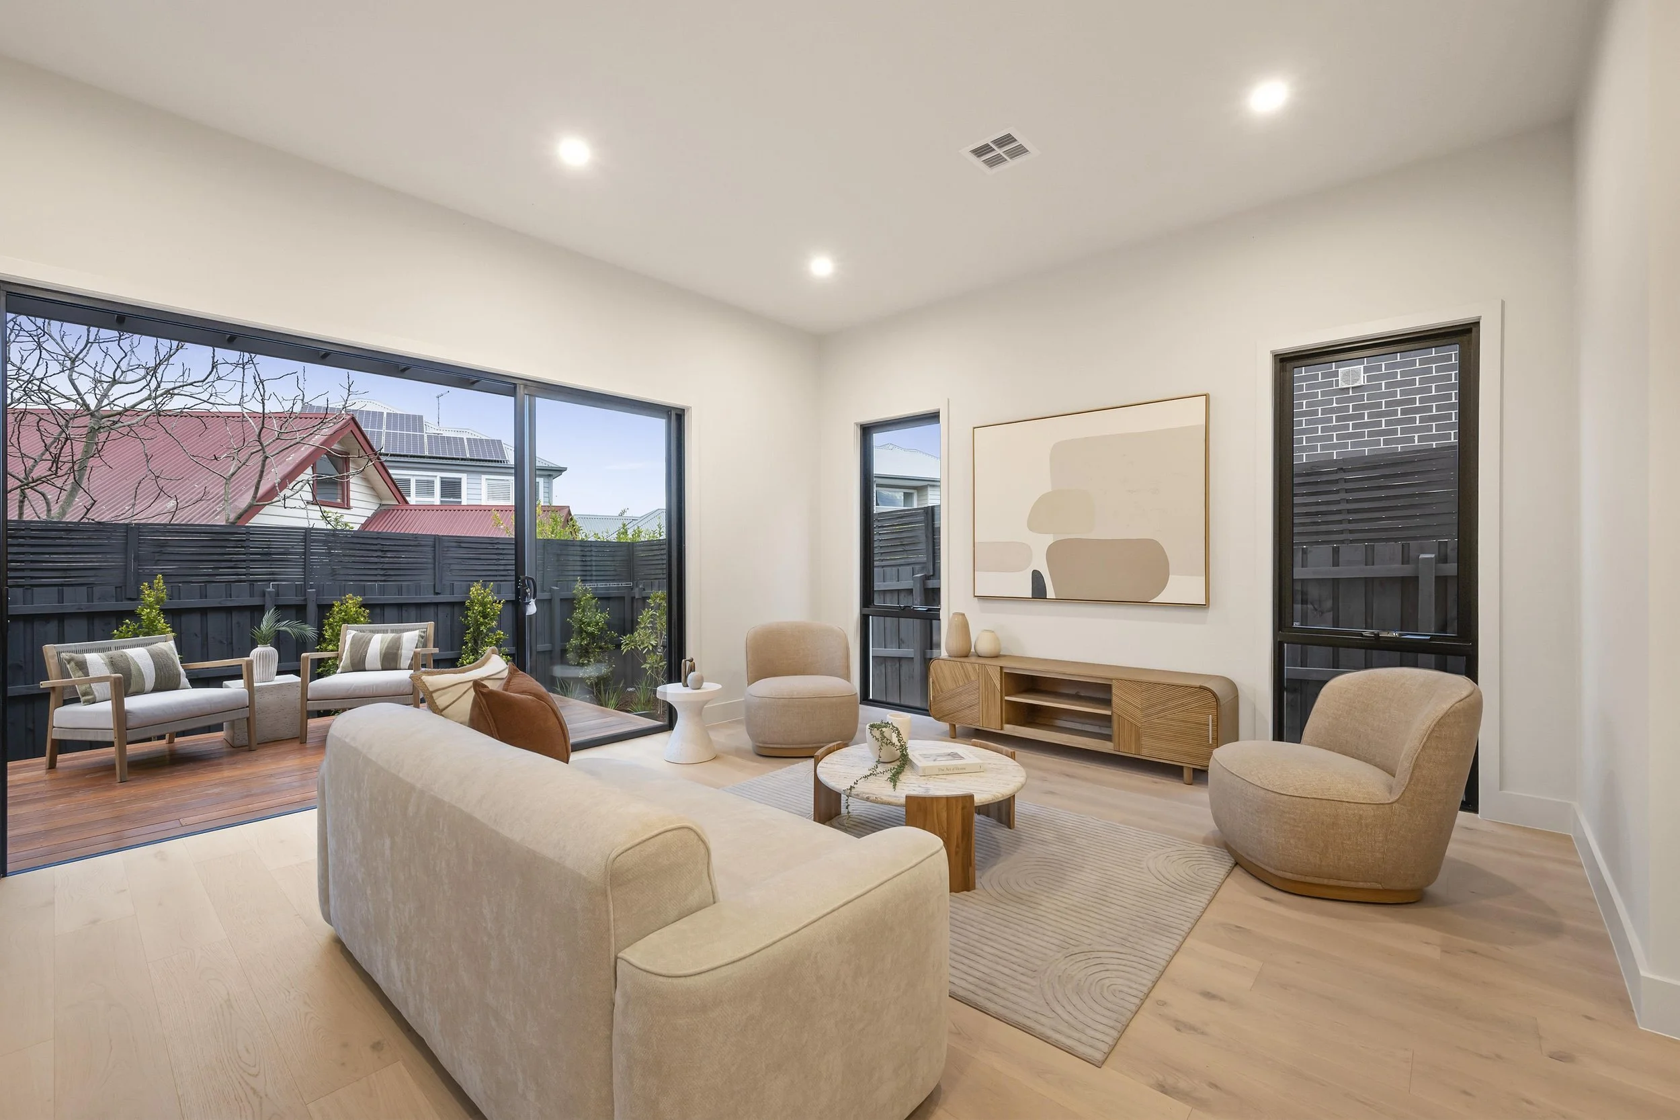
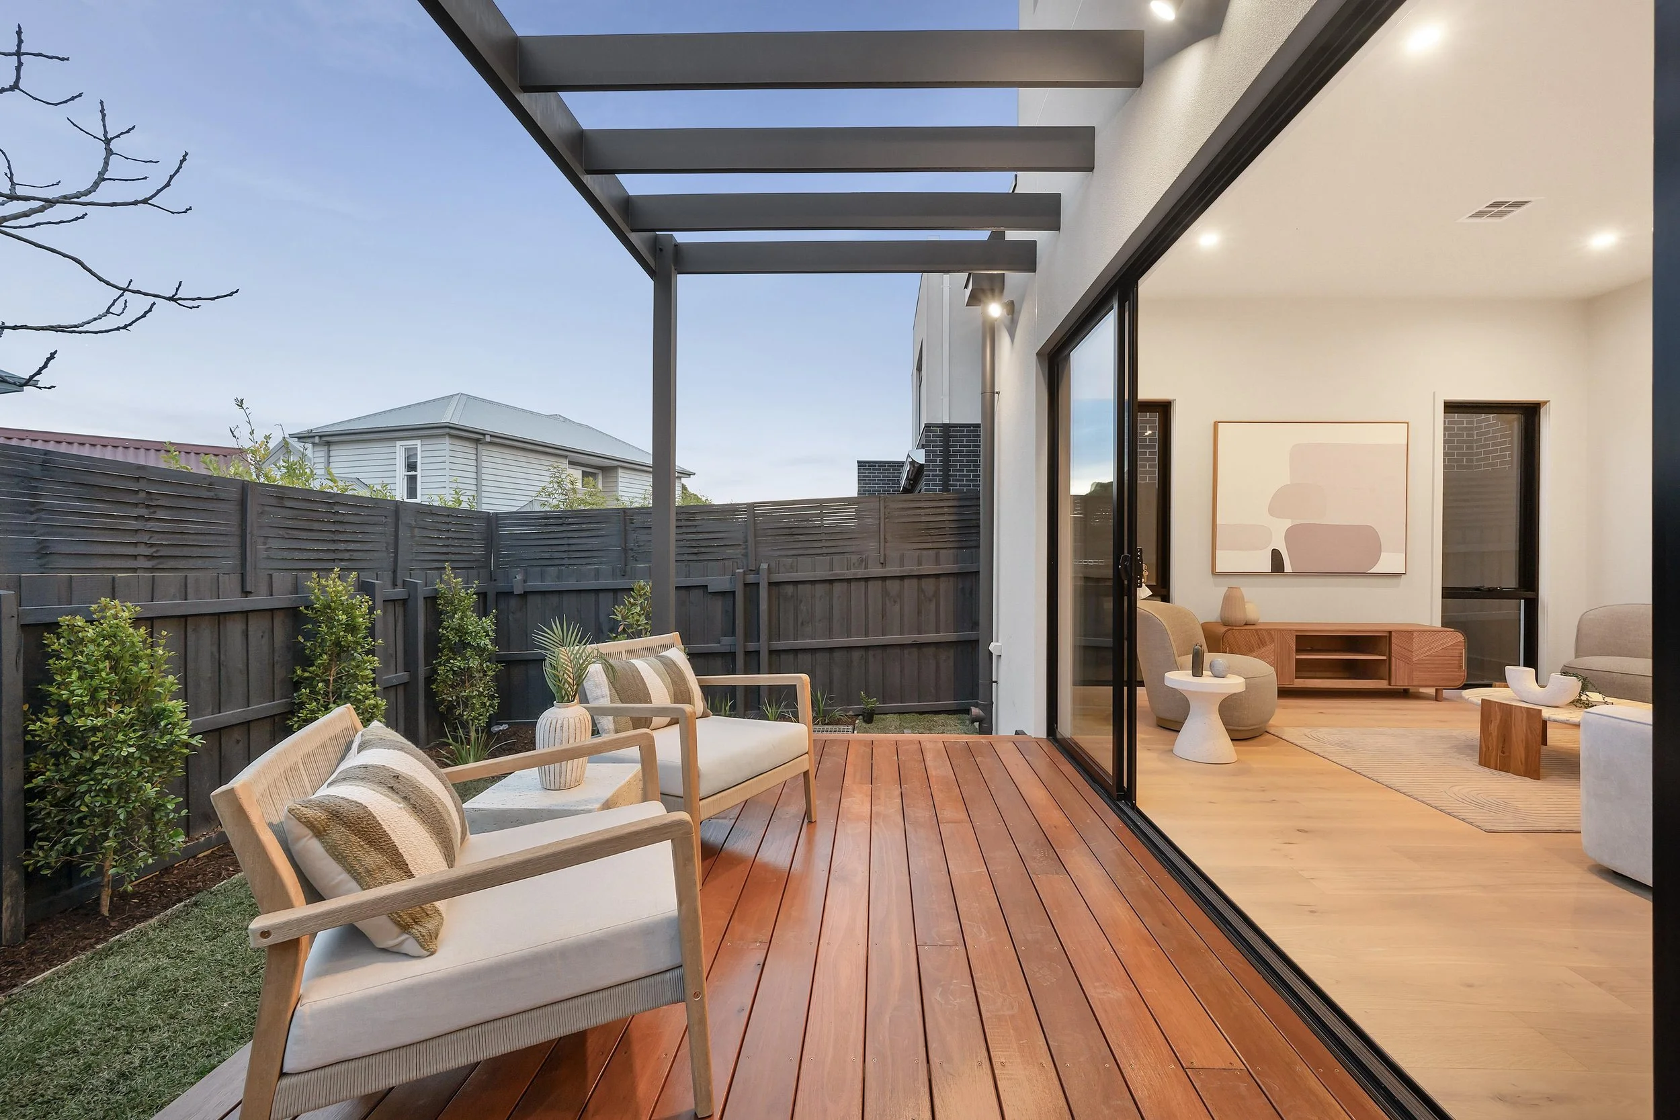
The slight fall across the site presented an opportunity to introduce stepped floor levels and give the main living areas a generous sense of space.
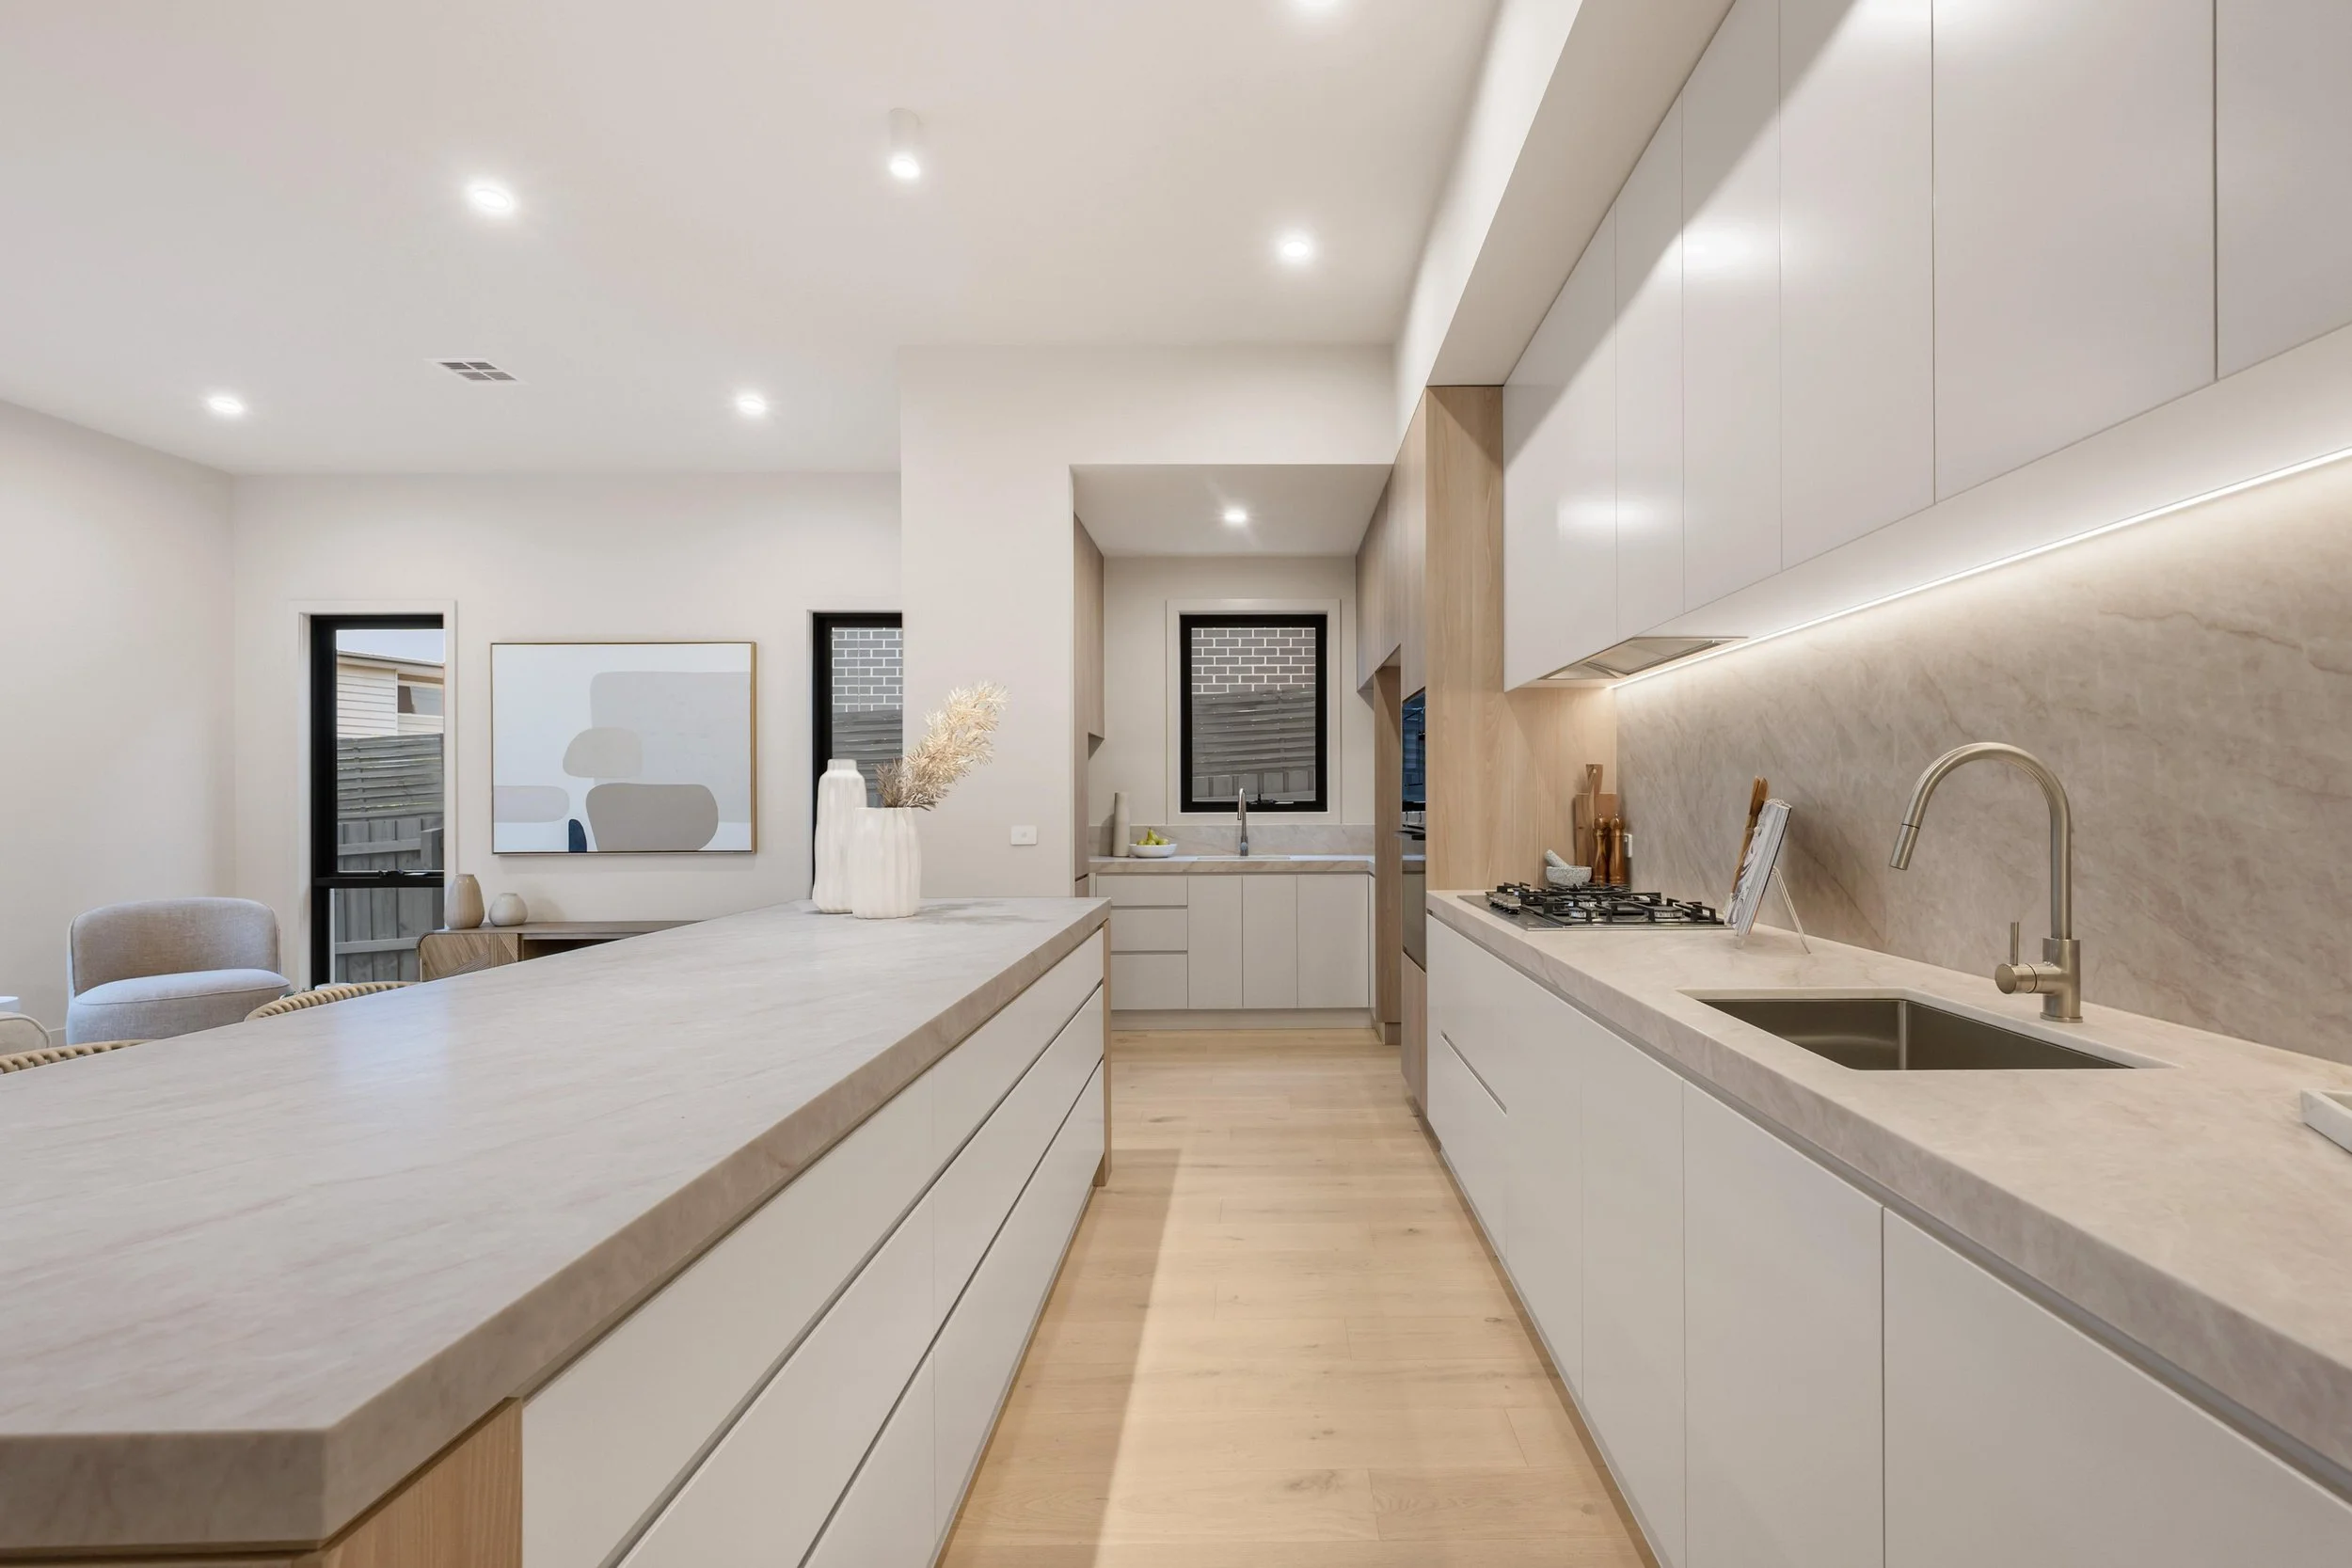
By stepping the living areas down, we achieved soaring 3.3-metre ceilings and a seamless connection to the outdoors. The change in level creates a distinct transition into the living spaces, where the additional height brings a sense of openness.
It is a practical example of how responding thoughtfully to the land can improve the experience of a home. At Vivian, the site’s natural fall became an opportunity to create a memorable architectural feature and strengthen the relationship between indoor and outdoor living.
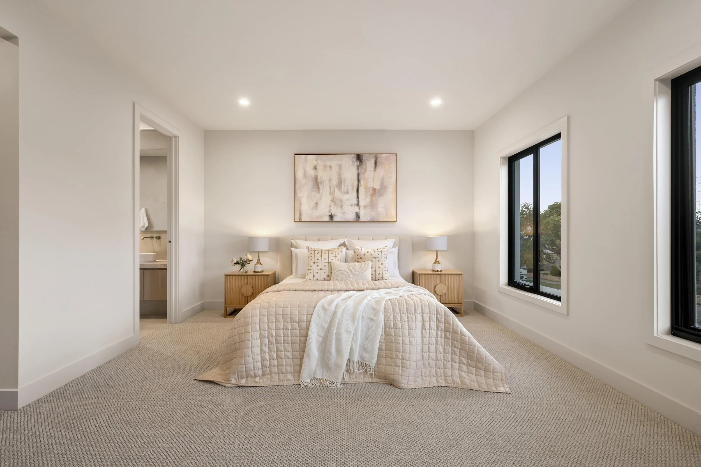
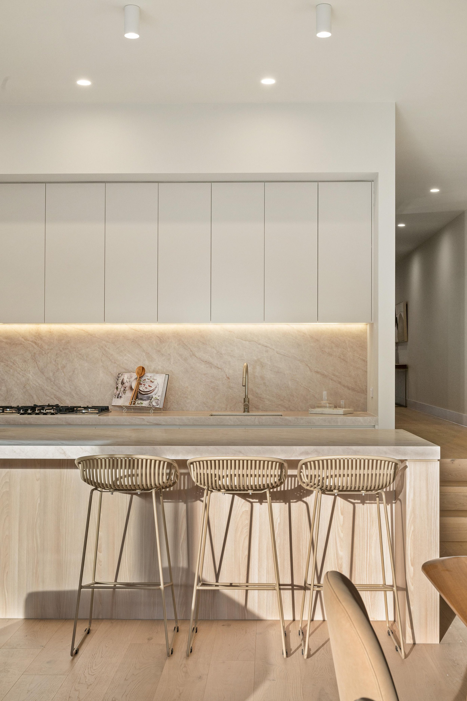
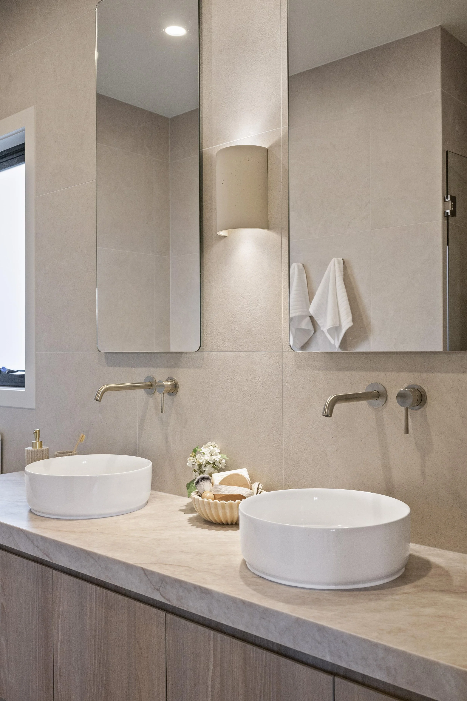
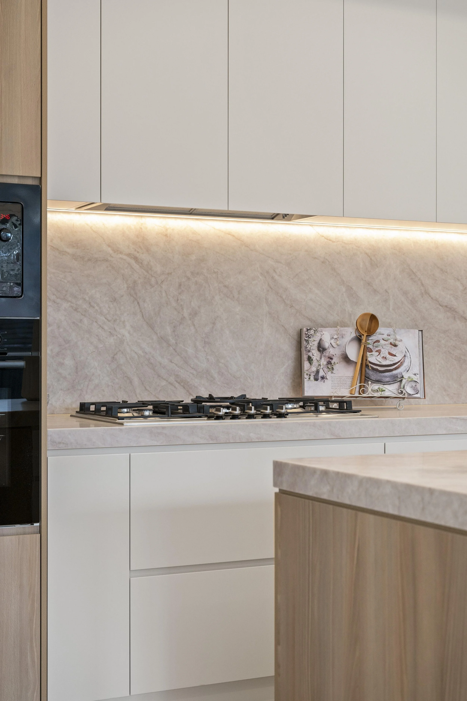
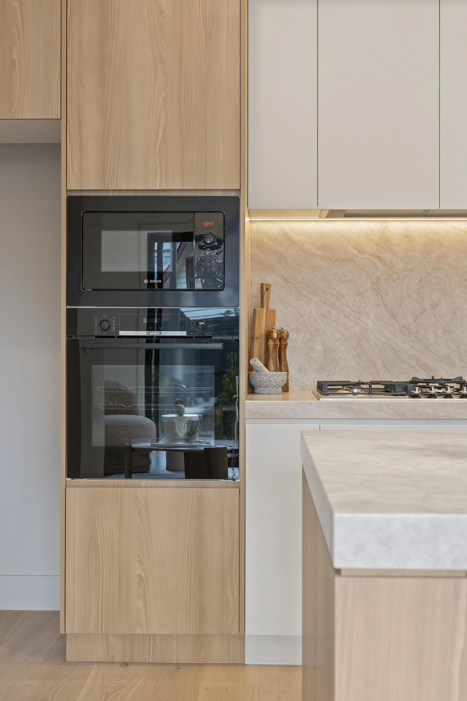
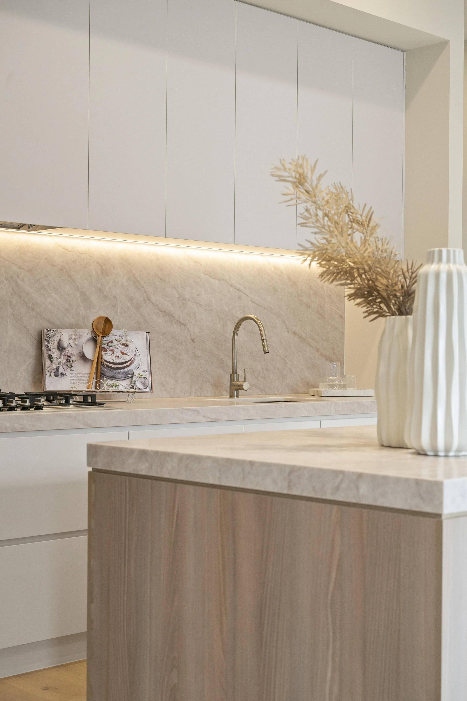
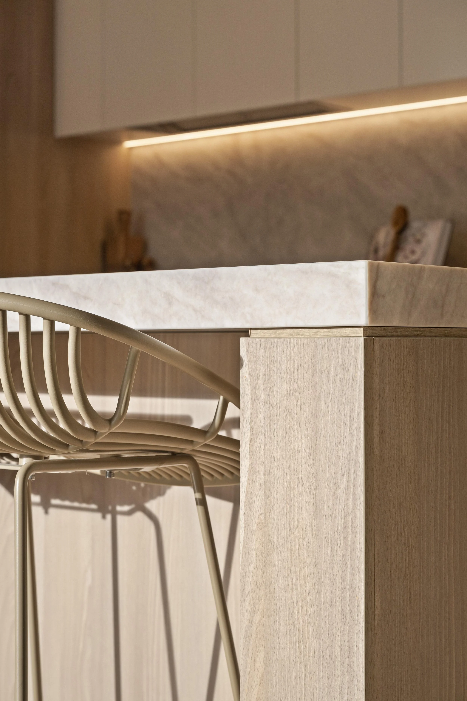
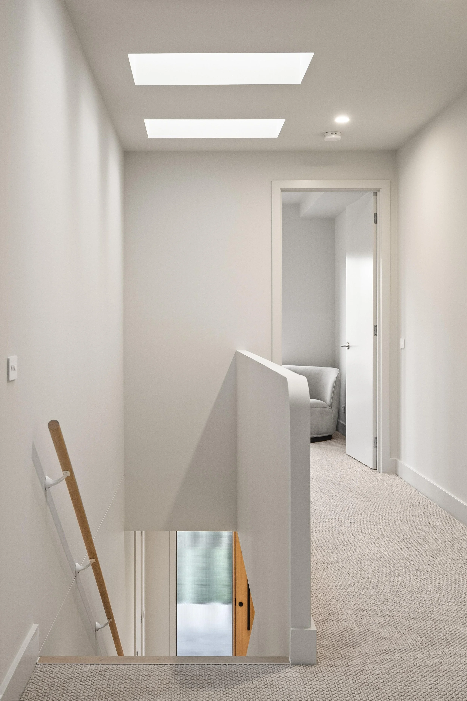
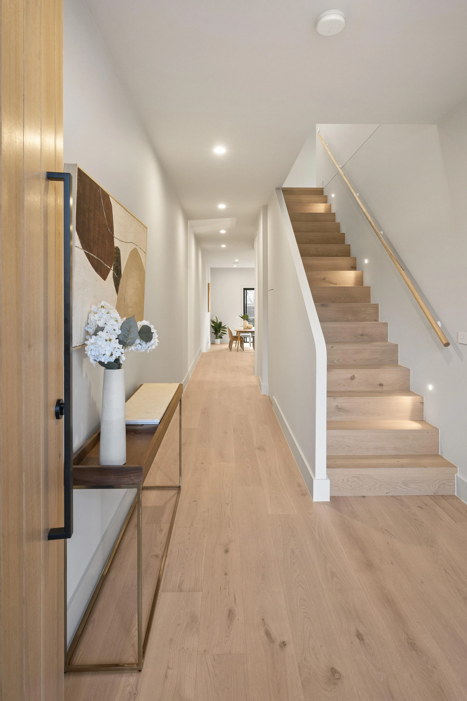
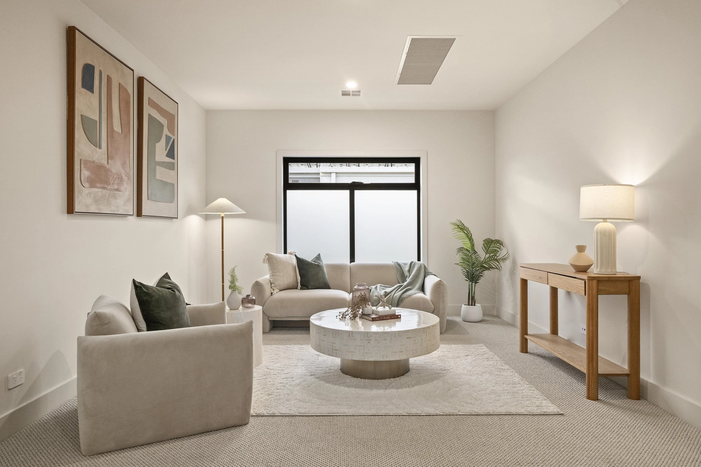
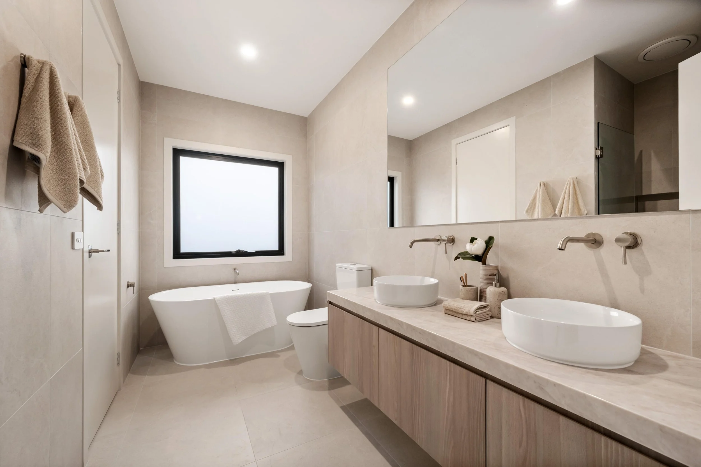
Contemporary homes with an established setting
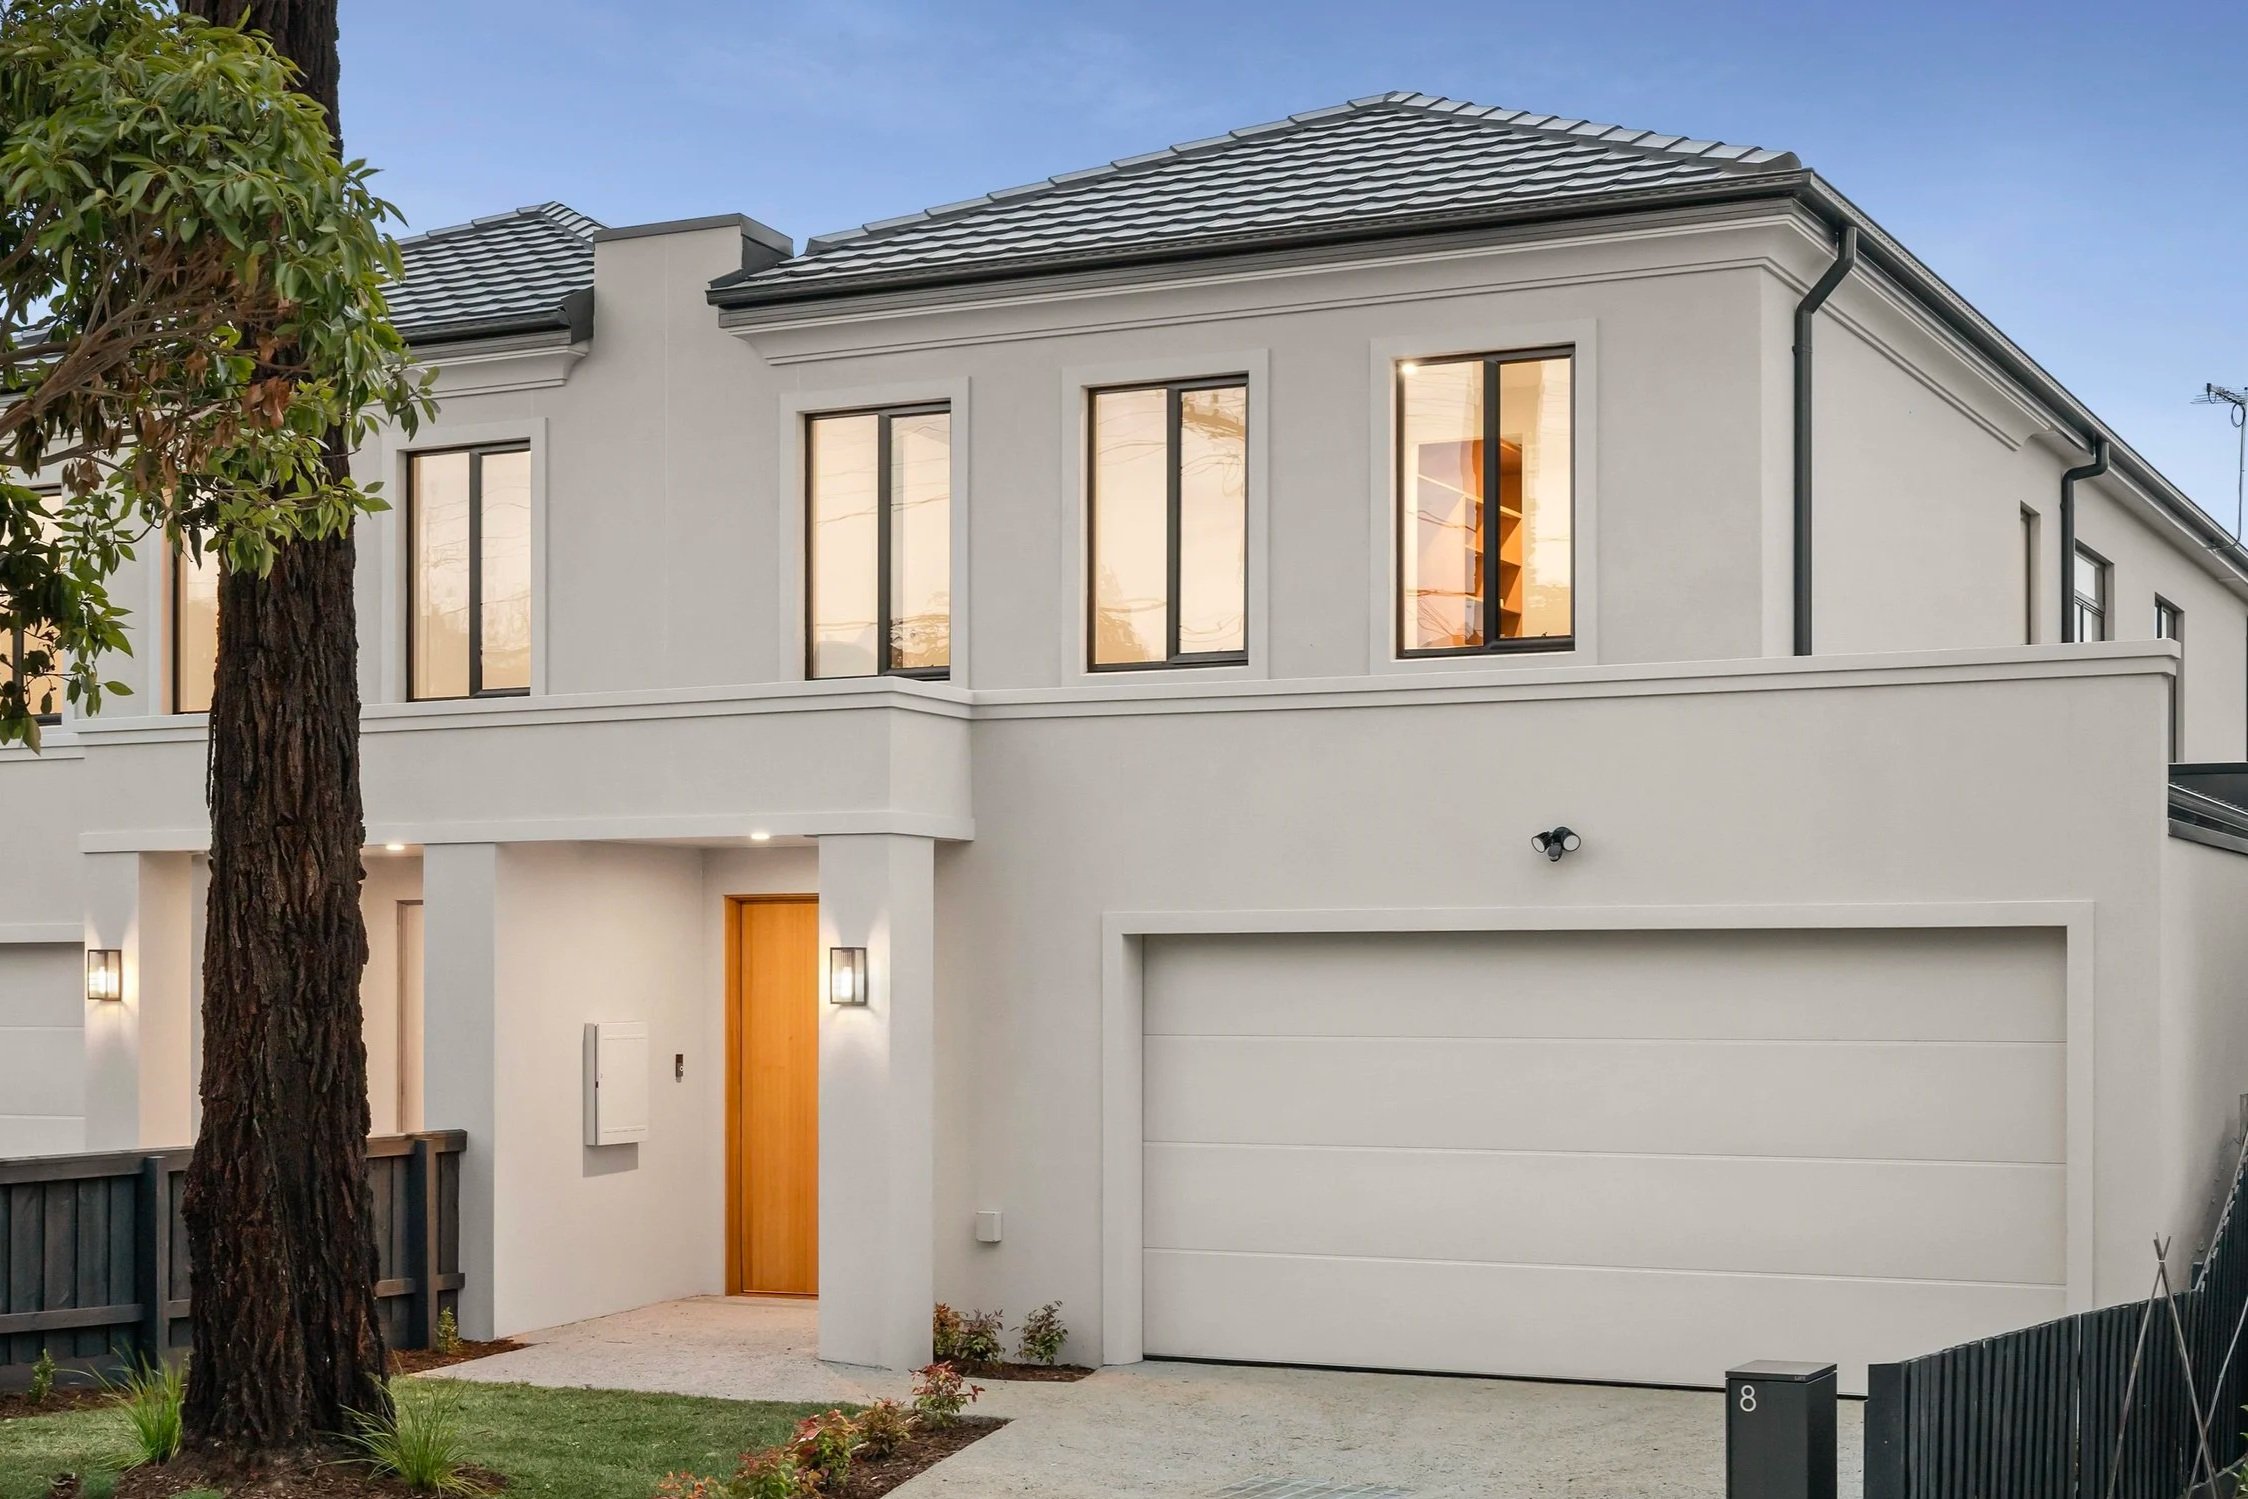
Vivian demonstrates how a dual occupancy can introduce new housing while preserving a distinctive feature of the original site.
A large existing tree retained within the front setback became a defining element of the project. Its mature canopy frames the homes, softens their presence from the street and gives the development an established garden character from the outset.
For Vector, this was an opportunity to bring together development potential, contemporary architecture and a landscape that already belonged to the neighbourhood.
Working with the Townhouse and Low-Rise Code
The planning response drew on Victoria’s Townhouse and Low-Rise Code, bringing the residential design standards into the development of the proposal.
The retained front tree contributed to the project’s response to the tree canopy provisions while also strengthening its presentation. Planning requirements and design quality could work together: the landscape became part of the identity of the finished homes.
For owners considering a duplex, Vivian illustrates the value of understanding planning requirements alongside the site’s existing features, before the design becomes fixed.
Retaining a tree that adds character
Mature landscaping offers a quality that new planting takes years to establish.
At Vivian, the retained tree creates a sense of scale and prestige at the entrance to the development. It gives the contemporary homes a connection to Blackburn North’s leafy streetscape and provides a focal point for the front gardens.
The decision also highlights why an existing tree deserves careful assessment during the early stages of a dual occupancy project. Its position, condition and relationship to the proposed buildings can influence both the development layout and the character of the finished result.
A builder-developer’s perspective
Vector brought its development experience to Vivian, considering how planning, design and construction decisions would influence the finished homes.
That perspective informed an approach that balanced buildability, quality of finish and market appeal, with attention to both everyday liveability and the overall presentation of the project.
For clients, this experience brings practical insight into how their plans can translate into well-built homes, with a clear understanding of cost, construction and the intended outcome.
Planning your own dual occupancy?
Vector Homes works with homeowners and investors across Whitehorse, Manningham and Boroondara.
Whether your drawings are underway, your planning permit is approved or you are selecting a builder, we welcome a conversation about your project.
Share your plans, site address and intended timing so we can discuss the next steps towards construction.